
BEDS4
BATHS4 full 1 partial
SQUARE FEET3,776
MLS#2818056
STATUSActive
PROPERTY TYPEResidential - Single Family
SUBDIVISIONSummerlin Village 18 Ridges Parcel M N O Phase 1
Property Description
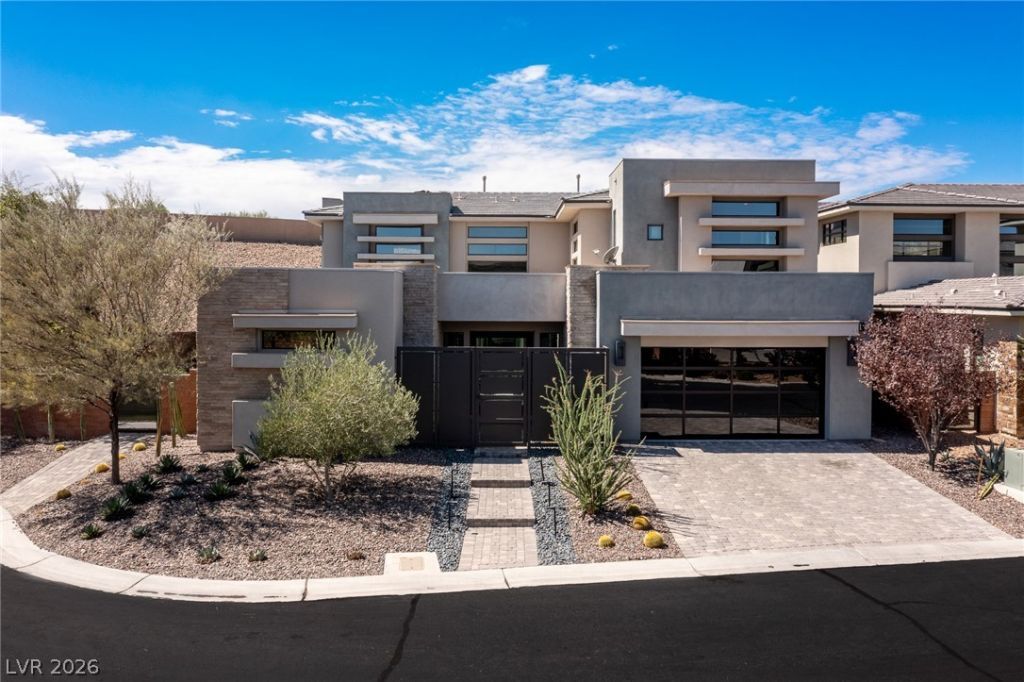
Tucked at the end of a cul-de-sac on an oversized lot within Sterling Ridge, an exclusive gated enclave behind the guard gates of The Ridges in Summerlin, this exceptional residence offers refined luxury in one of the neighborhood's most desirable settings. Its end-of-cul-de-sac position limits through traffic, while the oversized homesite provides a rare amount of usable outdoor space. The expansive backyard is designed for both everyday enjoyment and entertaining, with a generous lawn area, pool and spa, outdoor fire pits, and a fully equipped outdoor kitchen. Designed and curated by a professional interior designer, the home presents like a model with custom cabinetry and closets, top-of-the-line Miele appliances, and automated window treatments. Expansive living spaces flow seamlessly outdoors, creating a true indoor-outdoor lifestyle. The residence offers four ensuite bedrooms, five bathrooms and a three car garage.
Property Features
Property Type: Residential - Single Family
Cooling: Central Air, Electric
Fireplaces: 2
Garage: 3 car attached
Heating: Central, Gas
Home Style: Two Story
Lot Size: 0.24 Acres
Roof Type: Flat
Stories: 2.0
Taxes: $16,657
Year Built: 2016
Amenities
Bathroom on Main Level
Bedroom on Main Level
Ceiling Fan(s)
Window Treatments
Programmable Thermostat
Built-in Barbecue
Balcony
Barbecue
Courtyard
Patio
Private Yard
Sprinkler/Irrigation
Feature Descriptions
Appliances: Dryer, Dishwasher, Disposal, Gas Range, Microwave, Refrigerator, Water Purifier, Wine Refrigerator, Washer
Association Amenities: Basketball Court, Clubhouse, Dog Park, Fitness Center, Gated, Playground, Pickleball, Park, Pool, Guard, Tennis Court(s)
Community Features: Pool
Days on Site: 1
Exterior: Drywall
Fencimg: Block, Back Yard
Fireplace: Gas, Living Room, Primary Bedroom
Flooring: Carpet, Tile
HOA Fee: 540/ Monthly
Laundry: Gas Dryer Hookup, Upper Level
Lot: Drip Irrigation/Bubblers, < 1/4 Acre
Parcel#: 164-23-614-002
Parking: Attached, Epoxy Flooring, Garage, Garage Door Opener, Inside Entrance, Private
Parking Notes: Attached, Epoxy Flooring, Garage, Garage Door Opener,
Patio/Porch: Balcony, Covered, Patio
Pool: In Ground, Private, Pool/Spa Combo, Association, Community
Sewer: Public Sewer
Spa: Yes
Spa: In Ground
Swimming Pool: Yes
Utilities: Cable Available, Underground Utilities
Water: Public
Window: Window Treatments
Room Sizes
Dining Room: 17 X 18
Living Room: 16 X 18
Kitchen: 21 X 20
Bedroom 4: 16 X 16
Bedroom 3: 12 X 14
Bedroom 2: 12 X 22
Primary Bathroom: 18 X 12
Primary Bedroom: 18 X 29
Local Schools
High School: Durango
Middle School: Fertitta Frank & Victoria
Elementary School: Goolsby, Judy & John,Goolsby, Judy & Joh
Listed By / Shown By
Listed By
Agency Name: Luxury Estates International
Agency Contact: 702-907-8770
Agent Name: Kamran D. Zand

Shown By
Agent Name: Forever Vegas Kim
Agent Phone: (702) 256-4900
Agency Title: Wardley Real Estate

Estimate Your Payment
Estimated Payment
$ 14,543.25 per month $12,221.83 Principal & Interest $1,388.08 Property Tax $933.33 Homeowner's InsuranceChange Payment Information

Forever Vegas Kim
S.0203050
Email Me

"GLVAR MLS deems information realiable but not guaranteed."
Listing data compilation and photo(s) © 2026 Greater Las Vegas Association of REALTORS® MLS , All Rights Reserved.
Privacy Policy / DMCA Notice / ADA Accessibility


This site is hosted, designed and copyright
© 1994 - 2026 by
Delta Media Group, Inc. -- Patent Pending --
1 Garden Shadow Lane | MLS# 2818056
This single family home located at 1 Garden Shadow Lane, Las Vegas, NV 89135 is currently listed for sale with an asking price of $3,200,000. This property was built in 2016 and has 4 bedrooms and 4 full and 1 partial baths with 3776 sq. ft. Garden Shadow Lane is located in the Summerlin Village 18 Ridges Parcel M N O Phase 1 subdivision. Search Summerlin Village 18 Ridges Parcel M N O Phase 1 real estate on kimgirod.wardleyre.com today.