
BEDS2
BATHS2 full
SQUARE FEET1,599
MLS#2819451
STATUSActive
PROPERTY TYPEResidential - Townhouse
SUBDIVISIONSun City Las Vegas
Property Description
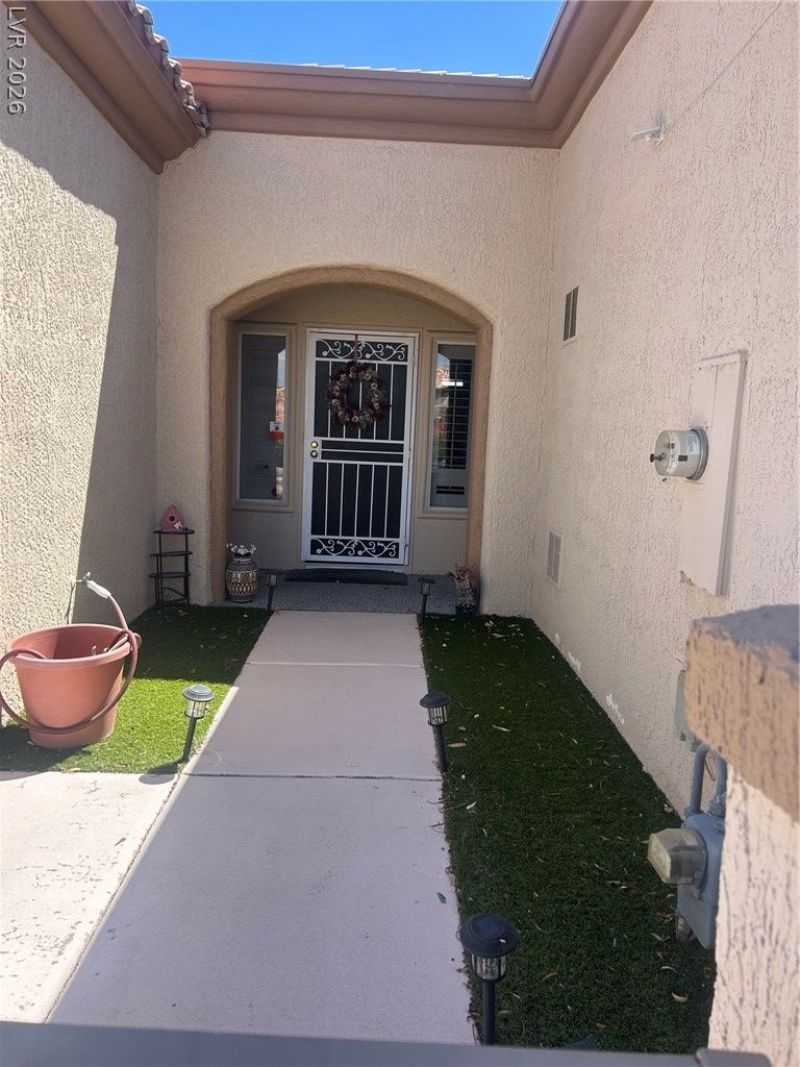
Experience elevated living in this exceptional single-story townhome in the prestigious Sun City Summerlin Golf Corse community. Residents enjoy world-class amenities including clubhouses, fitness centers, pools, golf, tennis, pickleball, dining, theater, Woodshop, trails, & vibrant social living- Over 80 social Activities to be exact. *** HOA Fees cover Exterior water, Trash, Building Insurance, Exterior Paint, Building Maintenance, Roof, Trash, & Landscaping***This beautiful home won't last long!
Property Features
Property Type: Residential - Townhouse
Cooling: Central Air, Electric
Garage: 2 car attached
Heating: Central, Gas
Home Style: One Story
Lot Size: 0.07 Acres
Roof Type: Tile
Stories: 1.0
Taxes: $2,894
Year Built: 1996
Amenities
Bathroom on Main Level
Bedroom on Main Level
Full Bath on Main Level
Primary Downstairs
None
Patio
Private Yard
Feature Descriptions
Appliances: Built-In Electric Oven, Dishwasher, Gas Cooktop, Disposal, Refrigerator
Association Amenities: Fitness Center, Golf Course, Pickleball, Pool, Spa/Hot Tub, Security, Tennis Court(s)
Community Features: Pool
Days on Site: 1
Fencimg: Block, Back Yard
Flooring: Carpet, Tile
HOA Fee: 232/ Monthly
Hot Tub: Yes
Laundry: Gas Dryer Hookup, Main Level, Laundry Room
Lot: Desert Landscaping, Landscaped, < 1/4 Acre
Parcel#: 137-14-810-142
Parking: Attached, Garage, Garage Door Opener, Open, Private
Parking Notes: Attached, Garage, Garage Door Opener, Open, Private
Patio/Porch: Covered, Patio
Pool: Community
Sewer: Public Sewer
Swimming Pool: Yes
Utilities: Cable Available
Water: Public
Room Sizes
Dining Room: 10 X 14
Family Room: 12 X 15
Bedroom 2: 12 X 10
Primary Bedroom: 15 X 10
Local Schools
High School: Palo Verde
Middle School: Becker
Elementary School: Lummis, William,Lummis, William
Listed By / Shown By
Listed By
Agency Name: Impress Realty LLC
Agency Contact: 702-301-4869
Agent Name: Susan L. Marlowe

Shown By
Agent Name: Forever Vegas Kim
Agent Phone: (702) 256-4900
Agency Title: Wardley Real Estate

Estimate Your Payment
Estimated Payment
$ 1,741.68 per month $1,394.05 Principal & Interest $241.17 Property Tax $106.46 Homeowner's InsuranceChange Payment Information

Forever Vegas Kim
S.0203050
Email Me

"GLVAR MLS deems information realiable but not guaranteed."
Listing data compilation and photo(s) © 2026 Greater Las Vegas Association of REALTORS® MLS , All Rights Reserved.
Privacy Policy / DMCA Notice / ADA Accessibility


This site is hosted, designed and copyright
© 1994 - 2026 by
Delta Media Group, Inc. -- Patent Pending --
11049 Clear Meadows Drive | MLS# 2819451
This townhouse located at 11049 Clear Meadows Drive, Las Vegas, NV 89134 is currently listed for sale with an asking price of $365,000. This property was built in 1996 and has 2 bedrooms and 2 full baths with 1599 sq. ft. Clear Meadows Drive is located in the Sun City Las Vegas subdivision. Search Sun City Las Vegas real estate on kimgirod.wardleyre.com today.