
BEDS2
BATHS1 full
SQUARE FEET938
MLS#2194087
STATUSActive
PROPERTY TYPEResidential - Mobile Home
SUBDIVISIONWESTWOOD VILLAGE
SCHOOLWeber
Property Description
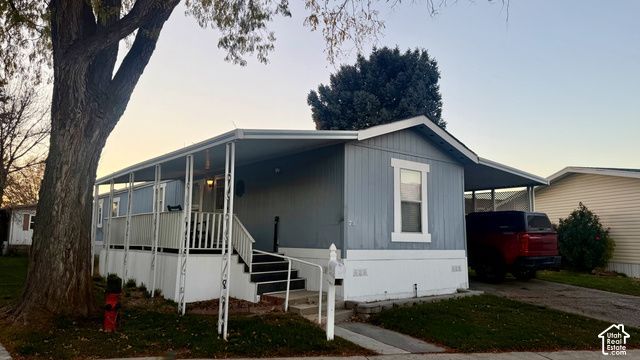
55+ COMMUNITY WITH POOL AND OTHER AMENITIES, THIS 2 BEDROOM, 2 BATHROOM HOME FEATURES A CONVENIENT LOCATION, COVERED PARKING & STORAGE, DOUBLE ENTRANCES, A COVERED PORCH, WALK-IN CLOSET, DOUBLE WIDE WALK-IN SHOWER, BEDROOMS ON OPPOSITE SIDES WITH THE LIVING AREAS IN THE MIDDLE, KITCHEN ISLAND AND DESK AREA, LAUNDRY AREA, APPLIANCES INCLUDED
Property Features
Property Type: Residential - Mobile Home
Basement: None
Cooling: Central Air
Fenced: Yes
Garage: 2 car attached
Heating: Gas: Central, >= 95% efficiency
Home Style: Manufactured
Lot Size: 0.01 Acres
Roof Type: Asphalt
Stories: 1.0
Year Built: 1995
Amenities
Bath: Primary
Closet: Walk-In
Kitchen: Updated
Range: Gas
Range/Oven: Free Stdng.
Deck; Covered
Double Pane Windows
Out Buildings
Lighting
Patio: Covered
Feature Descriptions
Accessibility: Single Level Living
Appliances: Dryer, Refrigerator, Washer
Association Amenities: Clubhouse, RV Parking, Pet Rules, Pets Permitted, Pool, Sauna, Sewer Paid, Water
Community Features: Clubhouse
Days on Site: 15
Exterior: Asphalt
HOA Fee: 750/ Monthly
Lot: Road: Paved, Sidewalks
Lot Dimensions: 0.0x0.0x0.0
Other Equipment: Storage Shed(s)
Outbuilding(s): Yes
Parking: Covered,2 Car Deep (Tandem), Attached
Parking Notes: Covered,2 Car Deep (Tandem), Attached
Patio/Porch: Covered
Pool: Fenced, Heated, In Ground
Sauna: Yes
Sewer: Sewer: Connected, Sewer: Public
Spa: Yes
Swimming Pool: Yes
Topography: Road: Paved, Sidewalks
Utilities: Natural Gas Connected, Electricity Connected, Sewer Connected, Sewer: Public, Water Connected
Water: Culinary
Local Schools
High School: Fremont
Middle School: Wahlquist
Elementary School: Farr West
School District: Weber
Listed By / Shown By
Listed By
Agency Name: Samantha Pexton Real Estate Services
Agency Phone: 385-415-9664
Shown By
Agent Name: Forever Vegas Kim
Agent Phone: (702) 256-4900
Agency Title: Wardley Real Estate

Estimate Your Payment
Estimated Payment
$ 328.47 per month $305.16 Principal & Interest $0.00 Property Tax (data not provided by mls) $23.30 Homeowner's InsuranceChange Payment Information

Forever Vegas Kim
S.0203050
Email Me

Privacy Policy / DMCA Notice / ADA Accessibility


This site is hosted, designed and copyright
© 1994 - 2026 by
Delta Media Group, Inc. -- Patent Pending --
1111 N 2000 W, Unit 73 | MLS# 2194087
This single family home located at 1111 N 2000 W, Unit 73, Farr West, UT 84404 is currently listed for sale with an asking price of $79,900. This property was built in 1995 and has 2 bedrooms and 1 full baths with 938 sq. ft. N 2000 W, Unit 73 is located in the WESTWOOD VILLAGE subdivision within the Weber school district. Search WESTWOOD VILLAGE real estate on kimgirod.wardleyre.com today.