
BEDS3
BATHS2 full 1 partial
SQUARE FEET2,137
MLS#2817628
STATUSActive
PROPERTY TYPEResidential - Single Family
SUBDIVISIONParadise Hills
Property Description
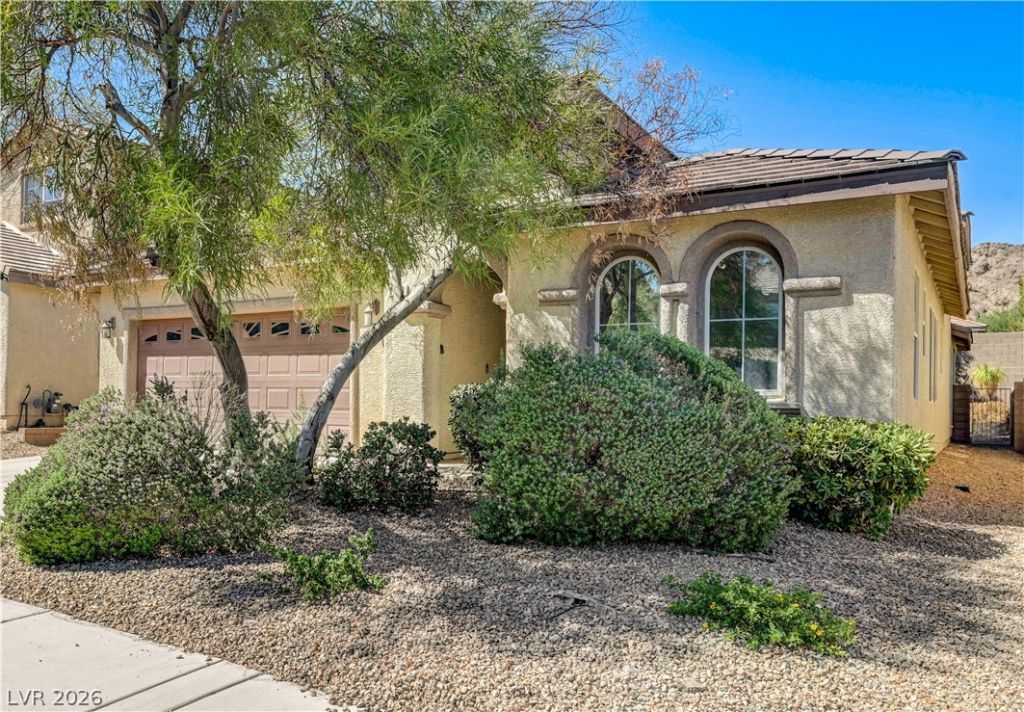
Freshly painted and beautifully maintained, this spacious single-story home is located in the Calabria community, within Henderson's desirable Paradise Hills area. Featuring 3 bedrooms, 2.5 baths and 2,137 square feet, this home offers comfortable, flexible living. A vaulted great room with natural light and hardwod floors creates an airy first impression and flows into an inviting island kitchen with granite countertops, upgraded cabinetry, stainless-steel appliances and breakfast-bar seating. The versatile layout also offers 2 generously sized flex spaces, providing room to work, create, unwind or gather. Retreat to the primary suite, complete with dual sinks and a separate shower and tub. Outside, enjoy a private backyard with a covered patio, real grass, lush landscaping and a BBQ stub-perfect for relaxing or entertaining. A finished 2-car garage completes this move-in-ready Henderson home. Area schools, Mission Hills Park and McCullough Hills trails are nearby, while Water Street District shopping, dining and entertainment, Boulder City and Lake Mead recreation are all within easy reach.
Property Features
Property Type: Residential - Single Family
Cooling: Central Air, Electric
Garage: 2 car attached
Heating: Central, Gas
Home Style: One Story
Lot Size: 0.12 Acres
Roof Type: Pitched, Tile
Stories: 1.0
Taxes: $2,240
Year Built: 2006
Amenities
Bathroom on Main Level
Bedroom on Main Level
Ceiling Fan(s)
Full Bath on Main Level
Primary Downstairs
Window Treatments
Barbecue
Patio
Private Yard
Sprinkler/Irrigation
Feature Descriptions
Appliances: Dishwasher, Disposal, Gas Range, Gas Water Heater, Microwave, Water Heater
Exterior: Frame, Stucco
Fencimg: Block, Back Yard
Flooring: Carpet, Hardwood, Laminate, Tile
HOA Fee: 55/ Monthly
Laundry: Gas Dryer Hookup, Main Level, Laundry Room
Lot: Drip Irrigation/Bubblers, Sprinklers In Rear, Landscaped, < 1/4 Acre
Parcel#: 179-31-317-051
Parking: Attached, Garage, Garage Door Opener, Inside Entrance, Open
Parking Notes: Attached, Garage, Garage Door Opener, Inside Entrance
Patio/Porch: Covered, Patio
Sewer: Public Sewer
Special View Info: None
Utilities: Underground Utilities
Water: Public
Window: Blinds, Double Pane Windows, Window Treatments
Room Sizes
Den: 10 X 10
Great Room: 19 X 15
Den: 11 X 10
Dining Room: 15 X 11
Bedroom 3: 10 X 9
Bedroom 2: 12 X 9
Primary Bedroom: 15 X 12
Local Schools
High School: Foothill
Middle School: Mannion Jack & Terry
Elementary School: Smalley, James E. & A,Smalley, James E.
Listed By / Shown By
Listed By
Agency Name: Realty ONE Group, Inc
Agency Contact: (702) 376-6600
Agent Name: Jennifer Dunne

Shown By
Agent Name: Forever Vegas Kim
Agent Phone: (702) 256-4900
Agency Title: Wardley Real Estate

Estimate Your Payment
Estimated Payment
$ 2,238.05 per month $1,905.84 Principal & Interest $186.67 Property Tax $145.54 Homeowner's InsuranceChange Payment Information

Forever Vegas Kim
S.0203050
Email Me

"GLVAR MLS deems information realiable but not guaranteed."
Listing data compilation and photo(s) © 2026 Greater Las Vegas Association of REALTORS® MLS , All Rights Reserved.
Privacy Policy / DMCA Notice / ADA Accessibility


This site is hosted, designed and copyright
© 1994 - 2026 by
Delta Media Group, Inc. -- Patent Pending --
1133 Denman Valley Street | MLS# 2817628
This single family home located at 1133 Denman Valley Street, Henderson, NV 89002 is currently listed for sale with an asking price of $499,000. This property was built in 2006 and has 3 bedrooms and 2 full and 1 partial baths with 2137 sq. ft. Denman Valley Street is located in the Paradise Hills subdivision. Search Paradise Hills real estate on kimgirod.wardleyre.com today.