
BEDS4
BATHS3 full
SQUARE FEET2,010
MLS#2820134
STATUSActive
PROPERTY TYPEResidential - Single Family
SUBDIVISIONLakeside Highlands North
Property Description
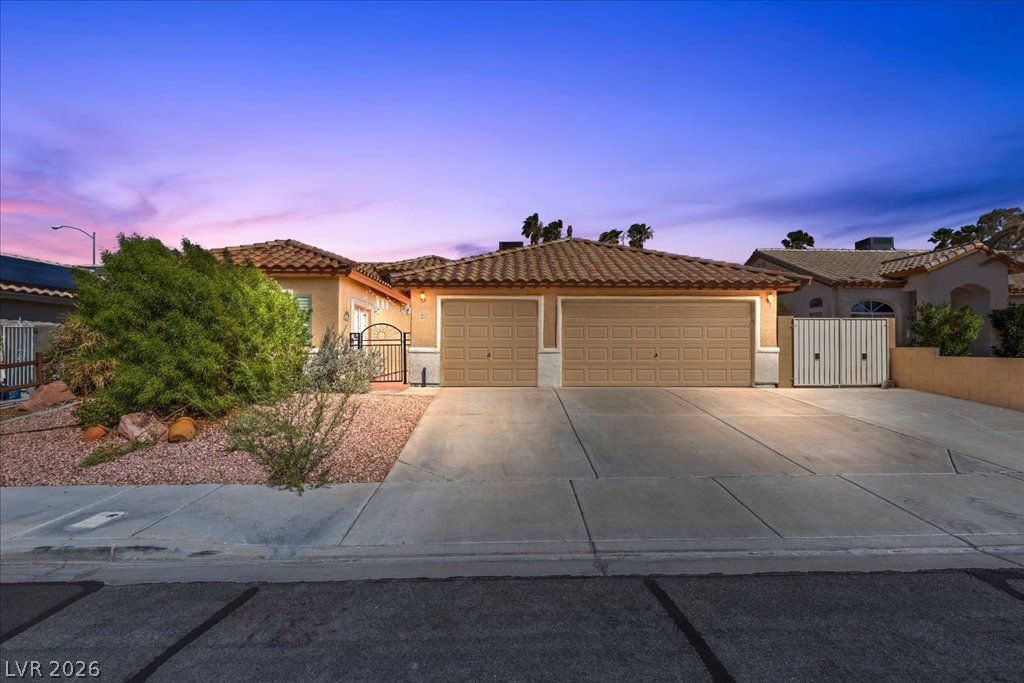
Welcome to your single-story desert oasis at 120 Ringlore Drive, Henderson, NV 89015! This 4-bed, 3-bath home offers 2,010 sq ft of beautifully maintained living space, perfectly blending functional indoor design with a resort-style backyard built for entertaining.Home HighlightsFeatures an open kitchen with granite countertops, a formal living room, and a separate secondary family room off the front courtyard with its own 3/4 bath-ideal for guests, multi-generational living, or a private home office. The primary suite offers a sunlit bay window and an upgraded luxury bathroom with a custom-tiled walk-in shower, built-in bench, and dual showerheads.Backyard Oasis: Fully landscaped and private backyard featuring a large covered patio, built-in gas BBQ grill, cozy wood-burning fireplace, above-ground spa, and two spacious storage sheds. Built in 1995 with a durable tile roof, central cooling, an indoor laundry room with built-in cabinets, a 2-car garage, and automated low-water desert irrigation. Conveniently located near parks, shopping, and top-rated schools, this unique single-story property is an absolute must-see!
Property Features
Property Type: Residential - Single Family
Cooling: Central Air, Electric
Fireplaces: 1
Garage: 2
Heating: Central, Gas
Home Style: One Story
Lot Size: 0.15 Acres
Roof Type: Tile
Stories: 1.0
Taxes: $1,894
Year Built: 1995
Amenities
Bathroom on Main Level
Bedroom on Main Level
Ceiling Fan(s)
Full Bath on Main Level
Handicap Access
Primary Downstairs
Window Treatments
Out Building(s)
Patio
Awning(s)
Feature Descriptions
Accessibility: Grab Bars, Levered Handles, Accessible Hallway(s)
Appliances: Dishwasher, Gas Cooktop, Disposal, Gas Water Heater, Microwave, Refrigerator, Water Heater
Association Amenities: None
Exterior: Frame, Stucco, Drywall
Fencimg: Block, Back Yard
Fireplace: Outside, Wood Burning
Flooring: Laminate, Tile
Laundry: Electric Dryer Hookup, Gas Dryer Hookup, Laundry Closet, Main Level
Lot: Desert Landscaping, Garden, Landscaped, < 1/4 Acre
Outbuilding(s): Yes
Parcel#: 179-16-111-018
Parking: Garage, Golf Cart Garage, Private, Storage
Parking Notes: Garage, Golf Cart Garage, Private, Storage
Patio/Porch: Covered, Patio
Sewer: Public Sewer
Spa: Yes
Spa: Above Ground
Special View Info: None
Utilities: Underground Utilities
Water: Public
Window: Blinds
Room Sizes
Primary Bathroom: 9 X 9
Dining Room: 9 X 16
Living Room: 13 X 18
Kitchen: 9 X 11
Family Room: 14 X 19
Bedroom 4: 10 X 12
Bedroom 3: 10 X 10
Bedroom 2: 12 X 11
Primary Bedroom: 12 X 18
Local Schools
High School: Basic Academy
Middle School: Brown B. Mahlon
Elementary School: Morrow, Sue H.,Morrow, Sue H.
Listed By / Shown By
Listed By
Agency Name: Ethics Realty
Agency Contact: 702-518-1606
Agent Name: Davin Sundvick

Shown By
Agent Name: Forever Vegas Kim
Agent Phone: (702) 256-4900
Agency Title: Wardley Real Estate

Estimate Your Payment
Estimated Payment
$ 2,316.10 per month $2,005.14 Principal & Interest $157.83 Property Tax $153.13 Homeowner's InsuranceChange Payment Information

Forever Vegas Kim
S.0203050
Email Me

"GLVAR MLS deems information realiable but not guaranteed."
Listing data compilation and photo(s) © 2026 Greater Las Vegas Association of REALTORS® MLS , All Rights Reserved.
Privacy Policy / DMCA Notice / ADA Accessibility


This site is hosted, designed and copyright
© 1994 - 2026 by
Delta Media Group, Inc. -- Patent Pending --
120 Ringlore Drive | MLS# 2820134
This single family home located at 120 Ringlore Drive , Henderson, NV 89015 is currently listed for sale with an asking price of $525,000. This property was built in 1995 and has 4 bedrooms and 3 full baths with 2010 sq. ft. Ringlore Drive is located in the Lakeside Highlands North subdivision. Search Lakeside Highlands North real estate on kimgirod.wardleyre.com today.