
BEDS4
BATHS2 full 1 partial
SQUARE FEET3,695
MLS#2802752
STATUSActive
PROPERTY TYPERental - Single Family
SUBDIVISIONSEVEN HILLS-PARCEL H
Property Description
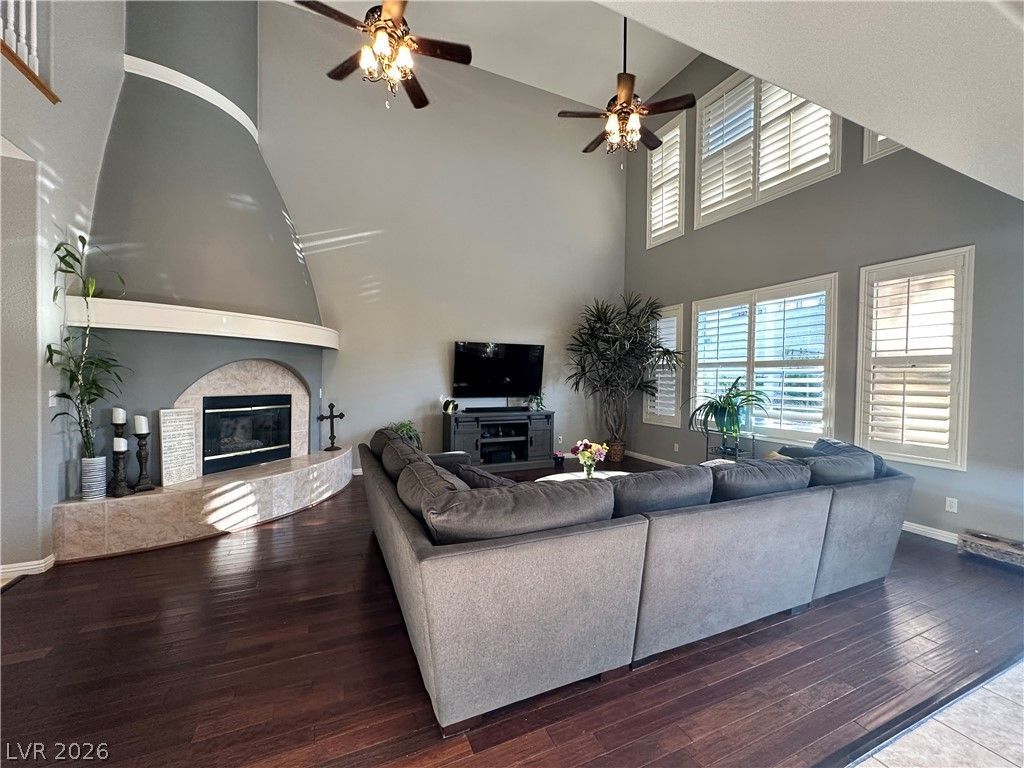
HIGHLY UPGRADED ELEGANT HOME IN DESIRABLE RENAISSANCE GUARD GATED COMMUNITY W/ A THEDOWNSTAIRS WINDOWS HAVE SENSORS INSTALLED W/FULL LIGHTING AUTOMATION. MASTER SUITEDOWNSTAIRS, LARGE ISLAND, DOUBLE OVEN, & GRANITE COUNTER TOPS IN THE KITCHEN, BEAUTIFULMARBLE THROUGHOUT. WHITE PLANTATION SHUTTERS THROUGHOUT. LARGE FAMILY ROOM W/ HIGHCEILINGS & GRAND FIREPLACE. COFFERED CEILINGS IN THE DINING & LIVING AREA. FIREPLACE IN THEPRIMARY BEDROOM. SPACIOUS PRIMARY BATHROOM W/ VANITY, DOUBLE SINK, SEPARATE SHOWER, &SEPARATE TUB WITH JETS. POOL & SPA W/WATERFALL IN A GOOD SIZE BACKYARD. AUTOMATED SYSTEMTHROUGHOUT THE PROPERTY. POOL SERVICE & TRASH INCLUDED IN RENT. FALL & SPRING LANDSCAPING ONE-TIME SERVICES INCLUDED. PETS CONSIDERED CASE-BY-CASE FOR AN ADDITIONAL $55/MO PER PET. MAX 2.PET PHOTO REQUIRED W/ THE RENTAL APPLICATION. CATS ONLY CONSIDERED W/ INCREASED PET RENT.ZONED FOR DEL WEBB ELEMENTARY & CORONADO HIGH SCHOOL.
Property Features
Property Type: Rental - Single Family
Cooling: Central Air, Electric,2 Units
Fireplaces: 2
Garage: 3
Heating: Central, Gas, Multiple Heating Units
Home Style: Two Story
Lot Size: 0.20 Acres
Roof Type: Tile
Stories: 2.0
Year Built: 2002
Amenities
Bedroom on Main Level
Ceiling Fan(s)
Window Treatments
Feature Descriptions
Appliances: Built-In Gas Oven, Dryer, Dishwasher, Disposal, Microwave, Refrigerator, Washer/Dryer, Washer/DryerAllInOne, Washer
Association Amenities: Gated, Jogging Path, Guard
Exterior: Frame, Stucco
Fencimg: Block, Back Yard
Fireplace: Family Room, Gas, Primary Bedroom
Flooring: Carpet, Ceramic Tile, Hardwood, Marble
Laundry: Gas Dryer Hookup, Main Level
Parcel#: 177-36-416-042
Parking: Garage, Private
Parking Notes: Garage, Private
Pets Allowed: Yes, Negotiable
Pool: In Ground, Private
Security: Prewired
Spa: Yes
Spa: In Ground
Swimming Pool: Yes
Utilities: Cable Available
Window: Blinds, Plantation Shutters
Room Sizes
Great Room: 20 X 25
Family Room: 22 X 17
Living Room: 13 X 15
Dining Room: 11 X 15
Bedroom 4: 13 X 12
Bedroom 3: 13 X 14
Bedroom 2: 13 X 15
Primary Bedroom: 19 X 19
Local Schools
High School: Coronado High
Middle School: Webb, Del E.
Elementary School: Wolff, Elise L.,Wolff, Elise L.
Listed By / Shown By
Listed By
Agency Name: Keller Williams MarketPlace
Agency Contact: gilgildore@gmail.com
Agent Name: Gilbert G. Gildore

Shown By
Agent Name: Forever Vegas Kim
Agent Phone: (702) 256-4900
Agency Title: Wardley Real Estate


Forever Vegas Kim
S.0203050
Email Me

"GLVAR MLS deems information realiable but not guaranteed."
Listing data compilation and photo(s) © 2026 Greater Las Vegas Association of REALTORS® MLS , All Rights Reserved.
Privacy Policy / DMCA Notice / ADA Accessibility


This site is hosted, designed and copyright
© 1994 - 2026 by
Delta Media Group, Inc. -- Patent Pending --
1211 Martini Drive | MLS# 2802752
This property located at 1211 Martini Drive , Henderson, NV 89052 is currently listed for rent with an asking price of $4,025 / Monthly. Search Henderson real estate on kimgirod.wardleyre.com today.