
BEDS5
BATHS4 full 1 partial
SQUARE FEET4,148
MLS#2819835
STATUSActive
PROPERTY TYPEResidential - Single Family
SUBDIVISIONCorta Bella At Summerlin By Coleman Homes-Phase 4
Property Description
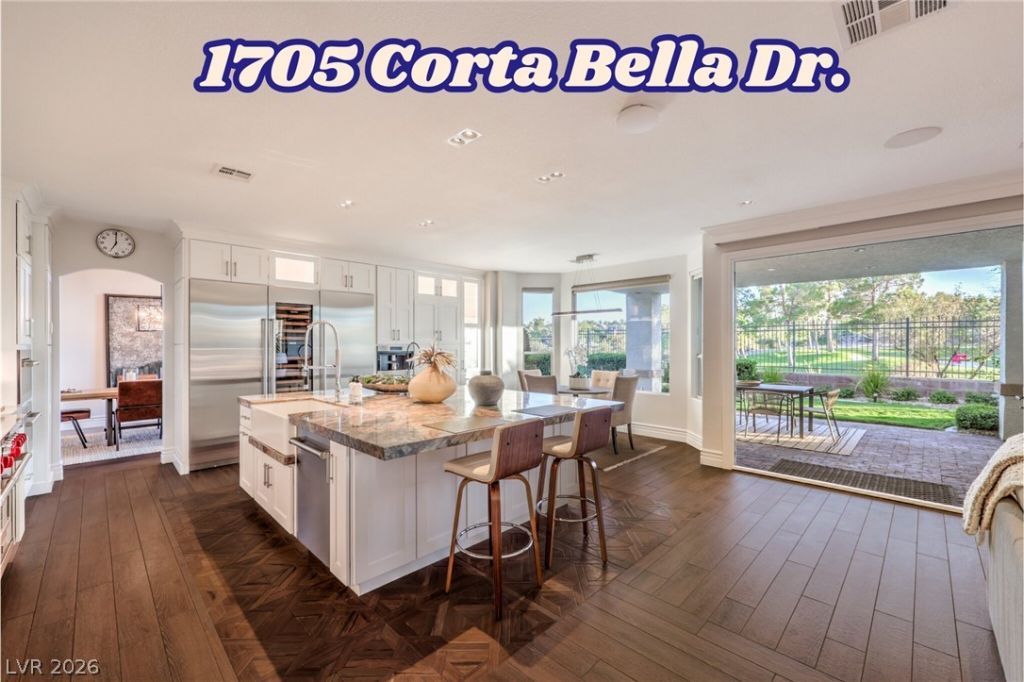
Completely remodeled-not a flip. With approximately 120 feet of frontage along the 14th hole of private TPC Summerlin, this 4,148-square-foot home sits on one of Corta Bella's largest lots. Enjoy wide fairway views, privacy and a location outside the typical golf ball landing area. A three-panel slider opens the kitchen and family room to a spacious covered patio, saltwater pool and room to entertain. The extended primary-suite deck adds covered outdoor living space below. Inside, custom tile floors, 8-foot doors, crown molding and motorized shades complement a 6-foot linear gas fireplace with custom woodwork and a custom bar. The kitchen features 72-inch Sub-Zero refrigeration, a temperature-controlled wine cooler, Wolf range, steam oven, built-in coffee maker, double-stacked cabinetry and granite and quartz surfaces. Five bedrooms and five remodeled bathrooms include three en-suite bedrooms A dedicated office plus an additional bedroom suitable for a second office or flex space offer versatility. Control4 integrates lighting, audio and entertainment.
Property Features
Property Type: Residential - Single Family
Cooling: Central Air, Electric, ENERGY STAR Qualified Equipme
Fireplaces: 3
Garage: 3 car attached
Heating: Central, Gas, Multiple Heating Units
Home Style: Two Story
Lot Size: 0.22 Acres
Roof Type: Tile
Stories: 2.0
Taxes: $7,632
Year Built: 1996
Amenities
Bathroom on Main Level
Bedroom on Main Level
Ceiling Fan(s)
Three Quarter Bath on Main Level
Window Treatments
Built-in Barbecue
Balcony
Barbecue
Patio
Sprinkler/Irrigation
Feature Descriptions
Appliances: Convection Oven, Dryer, Dishwasher, Disposal, Gas Range, Gas Water Heater, Microwave, Refrigerator, Water Softener Owned, Water Heater, Water Purifier, Washer
Association Amenities: Gated, Park, Guard
Exterior: Frame, Stucco
Fencimg: Block, Back Yard, Stucco Wall, Wrought Iron
Fireplace: Family Room, Gas, Living Room, Primary Bedroom, Multi-Sided
Flooring: Carpet, Porcelain Tile, Tile
HOA Fee: 319/ Monthly
Hot Tub: Yes
Laundry: Cabinets, Gas Dryer Hookup, Main Level, Laundry Room, Sink
Lot: Back Yard, Cul-De-Sac, Drip Irrigation/Bubblers, Sprinklers In Rear, Sprinklers In Front, Landscaped, On Golf Course, < 1/4 Acre
Parcel#: 138-20-415-007
Parking: Attached, Electric Vehicle Charging Station(s), Garage, Garage Door Opener, Inside Entrance, Shelves
Parking Notes: Attached, Electric Vehicle Charging Station(s), Gara
Patio/Porch: Balcony, Covered, Patio
Pool: Heated, In Ground, Private, Salt Water, Waterfall
Sewer: Public Sewer
Spa: Yes
Spa: In Ground, Outdoor Hot Tub
Special View Info: Golf Course, Mountain(s)
Swimming Pool: Yes
Utilities: High Speed Internet Available, Underground Utilities
Water: Public
Window: Blinds, Double Pane Windows, Window Treatments
Room Sizes
Bedroom 4: 14 X 13
Bedroom 3: 12 X 12
Bedroom 2: 12 X 11
Primary Bedroom: 18 X 15
Bedroom 5: 13 X 12
Family Room: 18 X 15
Den: 11 X 11
Dining Room: 12 X 11
Living Room: 20 X 14
Local Schools
High School: Palo Verde
Middle School: Becker
Elementary School: Lummis, William,Lummis, William
Listed By / Shown By
Listed By
Agency Name: Real Broker LLC
Agent Name: Doug W. Thompson

Shown By
Agent Name: Forever Vegas Kim
Agent Phone: (702) 256-4900
Agency Title: Wardley Real Estate

Estimate Your Payment
Estimated Payment
$ 9,474.63 per month $8,211.54 Principal & Interest $636.00 Property Tax $627.08 Homeowner's InsuranceChange Payment Information

Forever Vegas Kim
S.0203050
Email Me

"GLVAR MLS deems information realiable but not guaranteed."
Listing data compilation and photo(s) © 2026 Greater Las Vegas Association of REALTORS® MLS , All Rights Reserved.
Privacy Policy / DMCA Notice / ADA Accessibility


This site is hosted, designed and copyright
© 1994 - 2026 by
Delta Media Group, Inc. -- Patent Pending --
1705 Corta Bella Drive | MLS# 2819835
This single family home located at 1705 Corta Bella Drive, Las Vegas, NV 89134 is currently listed for sale with an asking price of $2,150,000. This property was built in 1996 and has 5 bedrooms and 4 full and 1 partial baths with 4148 sq. ft. Corta Bella Drive is located in the Corta Bella At Summerlin By Coleman Homes-Phase 4 subdivision. Search Corta Bella At Summerlin By Coleman Homes-Phase 4 real estate on kimgirod.wardleyre.com today.