
BEDS3
BATHS2 full 1 partial
SQUARE FEET2,039
MLS#2196395
STATUSActive
PROPERTY TYPEResidential - Townhouse
SUBDIVISIONCOYOTE RIDGE
SCHOOLWasatch
Property Description
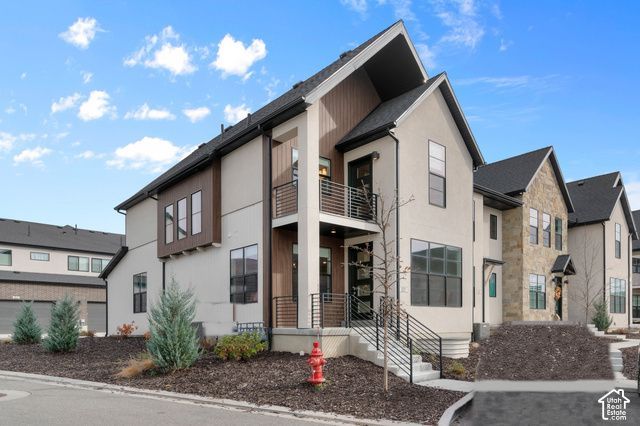
More light. More privacy. Far less maintenance. This 2023-built end-unit townhome in Coyote Ridge brings the Heber Valley lifestyle without the upkeep of a larger home. Its corner position makes it feel more open than a typical interior townhome, with extra natural light inside and mountain views from the covered balcony. The three-bedroom, two-and-a-half-bath layout is modern, comfortable and easy to live in. The two-car garage has room for vehicles, skis, bikes and everything else that comes with life on the Wasatch Back. Ski the morning at Deer Valley East Village, have dinner in Heber, or spend the day hiking, biking, golfing or out on the reservoir. The best of the valley is close by, and home still feels a step away from the resort crowds. Live here full time, use it as a low-maintenance mountain getaway, or invest in one of Utah's fastest-changing recreation corridors. Newer construction, a great location, mountain views and easy everyday living make this Coyote Ridge end unit a standout.
Property Features
Property Type: Residential - Townhouse
Basement: Yes
Basement: None, Full
Cooling: Central Air
Garage: 2 car attached
Heating: Forced Air
Home Style: Townhouse; Row-end
Lot Size: 0.07 Acres
Roof Type: Asphalt
Stories: 3.0
Taxes: $6,176
Year Built: 2023
Amenities
Alarm: Fire
Bath: Primary
Bath: Sep. Tub/Shower
Closet: Walk-In
Disposal
Range: Gas
Range/Oven: Built-In
Vaulted Ceilings
Video Door Bell(s)
Balcony
Feature Descriptions
Appliances: Microwave
Exclusions: Refrigerator
Exterior: Aluminum, Brick, Stucco
Flooring: Carpet, Vinyl
HOA Fee: 245/ Monthly
Laundry: Electric Dryer Hookup
Lot: Corner Lot, Curb & Gutter, Road: Paved, Sidewalks, View: Mountain, View: Valley
Lot Dimensions: 0.0x0.0x0.0
Other Equipment: Window Coverings
Parcel#: 00-0021-7953
Parking: Attached, Opener
Parking Notes: Attached, Opener
Sewer: Sewer: Connected, Sewer: Public
Special View Info: Mountain(s), Valley
Topography: Corner Lot, Curb & Gutter, Road: Paved, Sidewalks, Terrain, Flat, View: Mountain, View: Valley
Utilities: Natural Gas Connected, Electricity Connected, Sewer Connected, Sewer: Public, Water Connected
Water: Culinary
Window: Blinds, Shades
Local Schools
High School: Wasatch
Middle School: Timpanogos Middle
Elementary School: J R Smith
School District: Wasatch
Listed By / Shown By
Listed By
Agency Name: SERHANT UTAH LLC
Agency Phone: 801-876-6400
Shown By
Agent Name: Forever Vegas Kim
Agent Phone: (702) 256-4900
Agency Title: Wardley Real Estate

Estimate Your Payment
Estimated Payment
$ 2,894.93 per month $2,211.39 Principal & Interest $514.67 Property Tax $168.88 Homeowner's InsuranceChange Payment Information

Forever Vegas Kim
S.0203050
Email Me

Privacy Policy / DMCA Notice / ADA Accessibility


This site is hosted, designed and copyright
© 1994 - 2026 by
Delta Media Group, Inc. -- Patent Pending --
1819 N 180 E | MLS# 2196395
This townhouse located at 1819 N 180 E, Heber City, UT 84032 is currently listed for sale with an asking price of $579,000. This property was built in 2023 and has 3 bedrooms and 2 full and 1 partial baths with 2039 sq. ft. N 180 E is located in the COYOTE RIDGE subdivision within the Wasatch school district. Search COYOTE RIDGE real estate on kimgirod.wardleyre.com today.