
BEDS3
BATHS2 full 1 partial
SQUARE FEET3,152
MLS#2819980
STATUSActive
PROPERTY TYPERental - Single Family
SUBDIVISIONSouth Edge Inspirada Village 1 Pod 1 Phase 1
Property Description
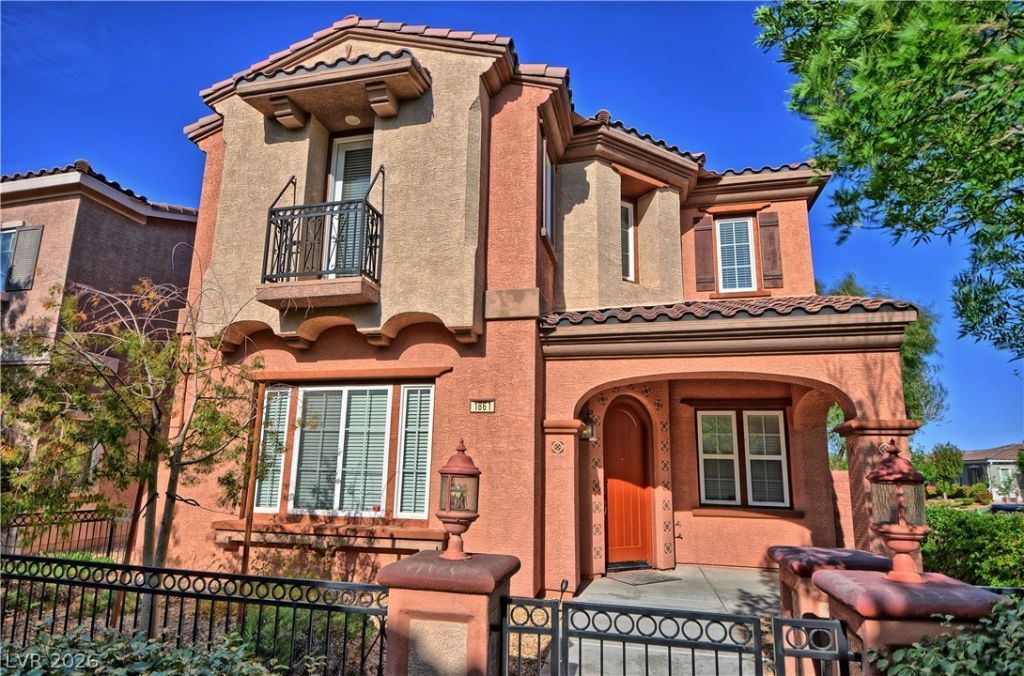
Tucked within the sought-after neighborhood of Inspirada, this stunning two-story home tells a story of comfort, style, and thoughtful design.Step inside, and you're welcomed by spacious formal living and dining rooms-ideal for hosting gatherings or quiet family dinners. Just beyond, the kitchen becomes the heart of the home, complete with a large pantry for all your culinary essentials and a sleek wine bar that adds a touch of sophistication.Upstairs, a massive loft offers the flexibility of a home office, game room, or cozy retreat. Each of the three bedrooms is well-appointed, but the primary suite truly stands out. With a private sitting area perfect for morning coffee or evening reads, and a walk-in closet large enough to hold even the most expansive wardrobe, it's a space designed for relaxation. The en-suite bathroom features a separate tub and shower, adding spa-like comfort to your daily routine.With a three-car garage and plenty of storage, this home blends practicality with elegance-offering not just a place to live, but a place to thrive.
Property Features
Property Type: Rental - Single Family
Cooling: Central Air, Electric
Fireplaces: 1
Garage: 2
Heating: Central, Gas
Home Style: Two Story
Lot Size: 0.10 Acres
Roof Type: Tile
Stories: 2.0
Year Built: 2008
Amenities
Bathroom on Main Level
Ceiling Fan(s)
Window Treatments
Feature Descriptions
Appliances: Dryer, Dishwasher, Disposal, Gas Range, Microwave, Refrigerator, Washer/Dryer, Washer/DryerAllInOne, Washer
Association Amenities: Dog Park, Playground, Park, Pool
Community Features: Pool
Exterior: Block, Stucco
Fencimg: Block, Back Yard
Fireplace: Gas, Living Room
Flooring: Carpet, Laminate, Tile
Laundry: Electric Dryer Hookup, Main Level
Parcel#: 191-11-812-016
Parking: Garage, Private
Parking Notes: Garage, Private
Pets Allowed: Yes
Pool: Community
Swimming Pool: Yes
Utilities: Cable Available
Window: Blinds
Room Sizes
Dining Room: 12 X 10
Bedroom 3: 13 X 12
Bedroom 2: 13 X 12
Primary Bedroom: 15 X 14
Local Schools
High School: Liberty
Middle School: Webb, Del E.
Elementary School: Ellis, Robert and Sandy,Ellis, Robert an
Listed By / Shown By
Listed By
Agency Name: Graham Team Real Estate LLC
Agency Contact: 702-434-5200
Agent Name: Tyler Graham

Shown By
Agent Name: Forever Vegas Kim
Agent Phone: (702) 256-4900
Agency Title: Wardley Real Estate


Forever Vegas Kim
S.0203050
Email Me

"GLVAR MLS deems information realiable but not guaranteed."
Listing data compilation and photo(s) © 2026 Greater Las Vegas Association of REALTORS® MLS , All Rights Reserved.
Privacy Policy / DMCA Notice / ADA Accessibility


This site is hosted, designed and copyright
© 1994 - 2026 by
Delta Media Group, Inc. -- Patent Pending --
1861 Montefiore Walk | MLS# 2819980
This property located at 1861 Montefiore Walk , Henderson, NV 89044 is currently listed for rent with an asking price of $2,650 / Monthly. Search Henderson real estate on kimgirod.wardleyre.com today.