
BEDS5
BATHS4 full 1 partial
SQUARE FEET3,349
MLS#2819218
STATUSActive
PROPERTY TYPEResidential - Single Family
SUBDIVISIONViento Estates
Property Description
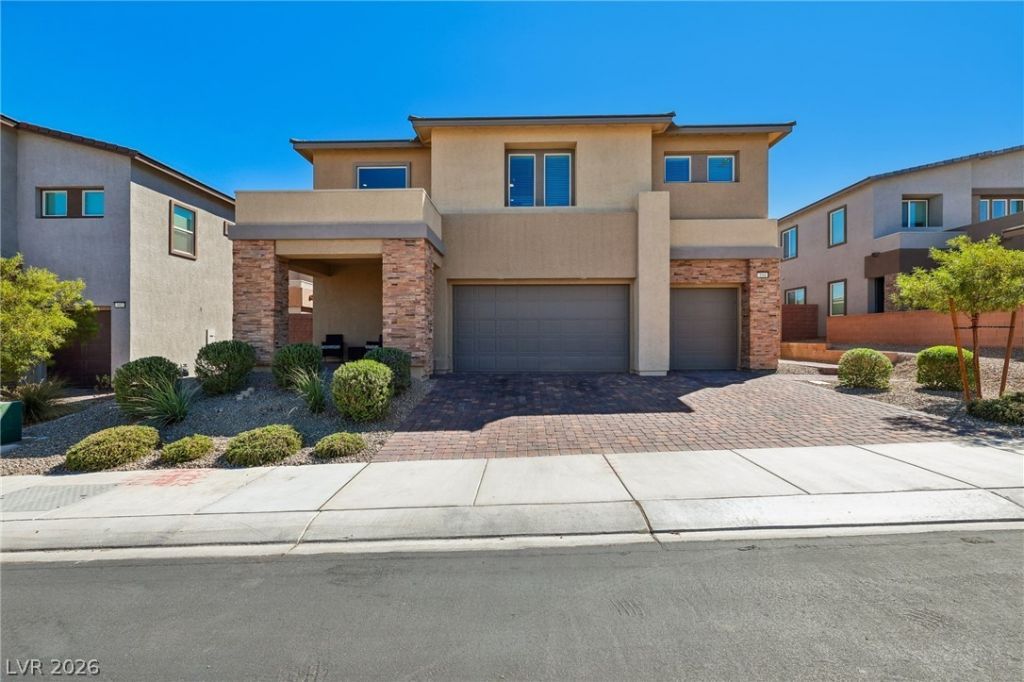
Nearly new and thoughtfully updated, 194 Viento Ridge offers 3,349 square feet of versatile living in the gated Viento Estates community of Henderson. Built just two years ago, this 5-bedroom, 4.5-bath home has been refreshed with new faucets, fixtures, hardware, and cabinet handles, giving an already modern home an elevated, finished feel. At the heart of the home, the spacious kitchen features Bosch appliances, abundant cabinetry, and generous counter space, opening naturally to the main living areas for everyday living and entertaining.One of the home's standout features is the private Next Gen suite, designed to function as its own living space while remaining connected to the main residence. Complete with a separate exterior entrance, garage access, living room, kitchenette, bedroom, full bathroom, and direct backyard access, it offers exceptional flexibility for extended family, guests, or multigenerational living.Upstairs, the primary suite features a spacious bath, walk-in closet, and private balcony. Outside, enjoy a covered patio, barbecue stub, dog run, and a backyard with no homes directly backing the property. With modern finishes, flexible living spaces, and the advantages of a gated Henderson community, 194 Viento Ridge delivers the space and functionality of a larger home without sacrificing privacy or everyday comfort.Contact Steven Cannon for additional details or to arrange a private showing.
Upcoming Open Houses
Open House Saturday September 19th, 10:00am - 1:00pm
Open House Sunday September 20th, 10:00am - 1:00pm
Property Features
Property Type: Residential - Single Family
Cooling: Central Air, Electric
Garage: 3 car attached
Heating: Central, Gas
Home Style: Two Story
Lot Size: 0.15 Acres
Roof Type: Tile
Stories: 2.0
Taxes: $8,079
Year Built: 2024
Amenities
Bathroom on Main Level
Bedroom on Main Level
Ceiling Fan(s)
Full Bath on Main Level
Window Treatments
Balcony
Barbecue
Patio
Private Yard
Feature Descriptions
Appliances: Dryer, Disposal, Gas Range, Microwave, Refrigerator, Washer
Association Amenities: Gated
Days on Site: 2
Fencimg: Block, Back Yard
Flooring: Carpet, Tile
HOA Fee: 108/ Monthly
Laundry: Gas Dryer Hookup, Laundry Room, Upper Level
Lot: Desert Landscaping, Landscaped, Rocks, < 1/4 Acre
Other Equipment: Water Softener Loop
Parcel#: 178-22-212-034
Parking: Attached, Garage, Garage Door Opener, Private
Parking Notes: Attached, Garage, Garage Door Opener, Private
Patio/Porch: Balcony, Covered, Patio
Sewer: Public Sewer
Special View Info: Mountain(s)
Utilities: Underground Utilities
Water: Public
Window: Blinds, Double Pane Windows, Low-Emissivity Windows
Room Sizes
Dining Room: 13 X 10
Living Room: 15 X 20
Bedroom 5: 16 X 15
Loft: 12 X 17
Bedroom 4: 16 X 11
Bedroom 3: 12 X 13
Bedroom 2: 15 X 15
Primary Bedroom: 14 X 18
Local Schools
High School: Foothill
Middle School: Miller Bob
Elementary School: Brown, Hannah Marie,Brown, Hannah Marie
Listed By / Shown By
Listed By
Agency Name: Serhant
Agent Name: Steven A. Volman Cannon JR

Shown By
Agent Name: Forever Vegas Kim
Agent Phone: (702) 256-4900
Agency Title: Wardley Real Estate

Estimate Your Payment
Estimated Payment
$ 4,496.43 per month $3,551.93 Principal & Interest $673.25 Property Tax $271.25 Homeowner's InsuranceChange Payment Information

Forever Vegas Kim
S.0203050
Email Me

"GLVAR MLS deems information realiable but not guaranteed."
Listing data compilation and photo(s) © 2026 Greater Las Vegas Association of REALTORS® MLS , All Rights Reserved.
Privacy Policy / DMCA Notice / ADA Accessibility


This site is hosted, designed and copyright
© 1994 - 2026 by
Delta Media Group, Inc. -- Patent Pending --
194 Viento Ridge Street | MLS# 2819218
This single family home located at 194 Viento Ridge Street, Henderson, NV 89012 is currently listed for sale with an asking price of $929,990. This property was built in 2024 and has 5 bedrooms and 4 full and 1 partial baths with 3349 sq. ft. Viento Ridge Street is located in the Viento Estates subdivision. Search Viento Estates real estate on kimgirod.wardleyre.com today.