
BEDS5
BATHS3 full 1 partial
SQUARE FEET3,940
MLS#2818590
STATUSActive
PROPERTY TYPEResidential - Single Family
SUBDIVISIONMasters At S H G C
Property Description
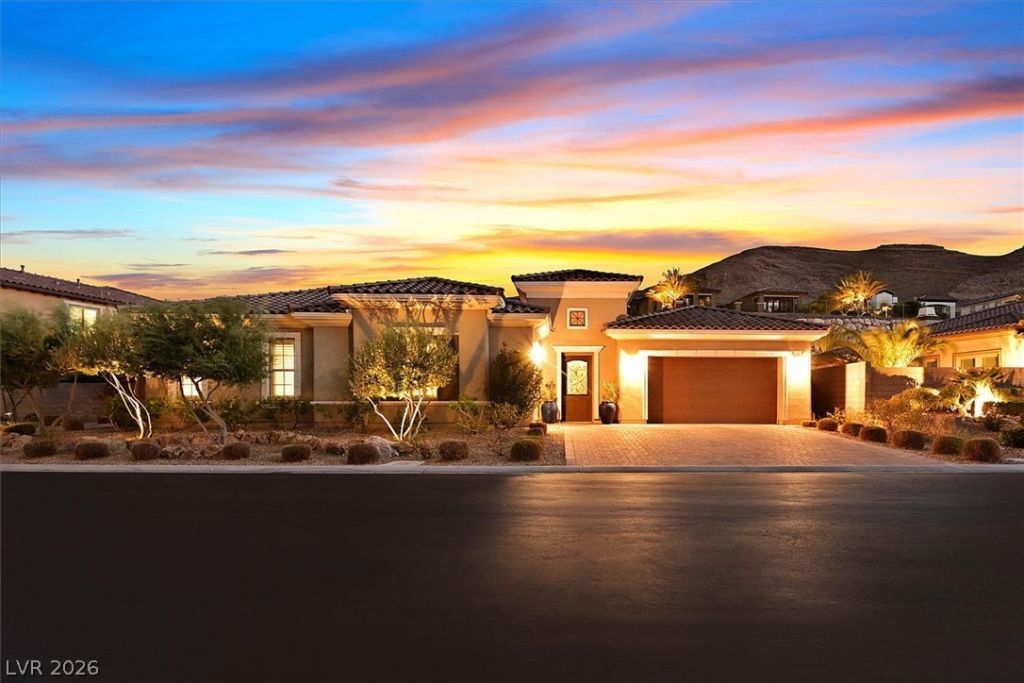
AN INCREDIBLE SINGLE STORY SECURED BEHIND DOUBLE GATES OF THE PRESTIGIOUS SOUTHERN HIGHLANDS GOLF CLUB COMMUNITY. LOCATED WITHIN THE EXCLUSIVE MASTERS NEIGHBORHOOD, THIS BEAUTIFULLY APPOINTED 3,940 SQ FT HOME OFFERS A HIGHLY DESIRABLE FLOOR PLAN DESIGNED FOR ENTERTAINING AND COMFORTABLE EVERYDAY LIVING. A PRIVATE COURTYARD WITH A TRANQUIL WATERFALL CREATES AN IMPRESSIVE INTRODUCTION TO THE HOME. THE EXPANSIVE LIVING AREA FEATURES A STRIKING STONE FIREPLACE, WHILE STACKING GLASS DOORS OPEN EFFORTLESSLY TO THE OUTDOORS, CREATING SEAMLESS INDOOR-OUTDOOR LIVING EXPERIENCE. A BEAUTIFUL DINING ROOM/DEN PROVIDES ADDITIONAL FLEXIBILITY FOR ENTERTAINIG. THE DESIGNER KITCHEN IS EXCEPTIONALLY WELL EQUIPPED WITH DOUBLE ISLANDS, BREAKFAST BAR, UPGRADED GRANITE COUNTERTOPS, MONOGRAM STAINLESS STEEL APPLIANCES, SIX-BURNER COOKTOP, WALK-IN PANTRY AND CHARMING BREAKFAST NOOK WITH BAR. THE EXQUISITE PRIMARY SUITE OFFERS A PRIVATE RETREAT WITH CUSTOM CLOSETS AND BATH FEATURING A SPACIOUS WALK-IN SHOWER, DUAL VANITIES AND DEDICATED MAKEUP AREA. FOUR ADDITIONAL BEDROOMS PROVIDE COMFORTABLE ACCOMMODATIONS, WHILE THE GUEST QUARTERS OFFER EXCEPTIONAL VERSATILITY WITH COURTYARD ACCESS. DESIGNED TO EMBRACE THE LAS VEGAS LIFESTYLE, THE OUTDOOR SETTING FEATURES A COVERED PATIO, MATURE ANDSCAPING AND A RESORT-STYLE BACKYARD COMPLETE WITH A SPARKLING POOL AND SPA. ADDITIONAL HIGHLIGHTS INCLUDE OWNED SOLAR. THIS EXCEPTIONAL RESIDENCE IN ONE OF SOUTHERN HIGHLANDS GOLF CLUB'S MOST SOUGHT-AFTER NEIGHBORHOODS.
Property Features
Property Type: Residential - Single Family
Cooling: Central Air, Electric,2 Units
Fireplaces: 1
Garage: 3 car attached
Heating: Central, Gas, Multiple Heating Units
Home Style: One Story
Lot Size: 0.37 Acres
Roof Type: Tile
Stories: 1.0
Taxes: $9,103
Year Built: 2013
Amenities
Bathroom on Main Level
Ceiling Fan(s)
Full Bath on Main Level
Primary Downstairs
Window Treatments
Courtyard
Sprinkler/Irrigation
Feature Descriptions
Appliances: Built-In Gas Oven, Double Oven, Dishwasher, Gas Cooktop, Disposal, Microwave, Refrigerator, Water Softener Owned, Wine Refrigerator
Association Amenities: Country Club, Clubhouse, Golf Course, Gated, Pickleball, Pool, Guard, Spa/Hot Tub, Security, Tennis Court(s)
Community Features: Pool
Fencimg: Block, Back Yard
Fireplace: Gas, Great Room
Flooring: Tile
HOA Fee: 79/ Monthly
Hot Tub: Yes
Laundry: Cabinets, Gas Dryer Hookup, Main Level, Laundry Room, Sink
Lot: 1/4 to 1 Acre Lot, Drip Irrigation/Bubblers, Desert Landscaping, Fruit Trees, Garden, Landscaped, Trees
Parcel#: 191-07-510-011
Parking: Attached, Garage, Inside Entrance, Private
Parking Notes: Attached, Garage, Inside Entrance, Private
Pool: In Ground, Private, Community
Sewer: Public Sewer
Spa: Yes
Spa: In Ground, Outdoor Hot Tub
Swimming Pool: Yes
Utilities: Underground Utilities
Water: Public
Window: Double Pane Windows, Insulated Windows, Low-Emissivity Windows, Plantation Shutters
Room Sizes
Great Room: 40 X 27
Dining Room: 17 X 13
Bedroom 5: 17 X 13
Bedroom 4: 14 X 14
Bedroom 3: 12 X 12
Bedroom 2: 12 X 12
Primary Bedroom: 21 X 15
Local Schools
High School: Desert Oasis
Middle School: Tarkanian
Elementary School: Stuckey, Evelyn,Stuckey, Evelyn
Listed By / Shown By
Listed By
Agency Name: BHHS Nevada Properties
Agency Contact: (702) 355-9099
Agent Name: Julie B. Buchi

Shown By
Agent Name: Forever Vegas Kim
Agent Phone: (702) 256-4900
Agency Title: Wardley Real Estate

Estimate Your Payment
Estimated Payment
$ 8,158.32 per month $6,874.74 Principal & Interest $758.58 Property Tax $525.00 Homeowner's InsuranceChange Payment Information

Forever Vegas Kim
S.0203050
Email Me

"GLVAR MLS deems information realiable but not guaranteed."
Listing data compilation and photo(s) © 2026 Greater Las Vegas Association of REALTORS® MLS , All Rights Reserved.
Privacy Policy / DMCA Notice / ADA Accessibility


This site is hosted, designed and copyright
© 1994 - 2026 by
Delta Media Group, Inc. -- Patent Pending --
21 Grand Masters Drive | MLS# 2818590
This single family home located at 21 Grand Masters Drive , Las Vegas, NV 89141 is currently listed for sale with an asking price of $1,799,990. This property was built in 2013 and has 5 bedrooms and 3 full and 1 partial baths with 3940 sq. ft. Grand Masters Drive is located in the Masters At S H G C subdivision. Search Masters At S H G C real estate on kimgirod.wardleyre.com today.