
BEDS2
BATHS2 full
SQUARE FEET1,418
MLS#2819151
STATUSActive
PROPERTY TYPERental - Single Family
SUBDIVISIONDEL WEBB COMMUNITIES
Property Description
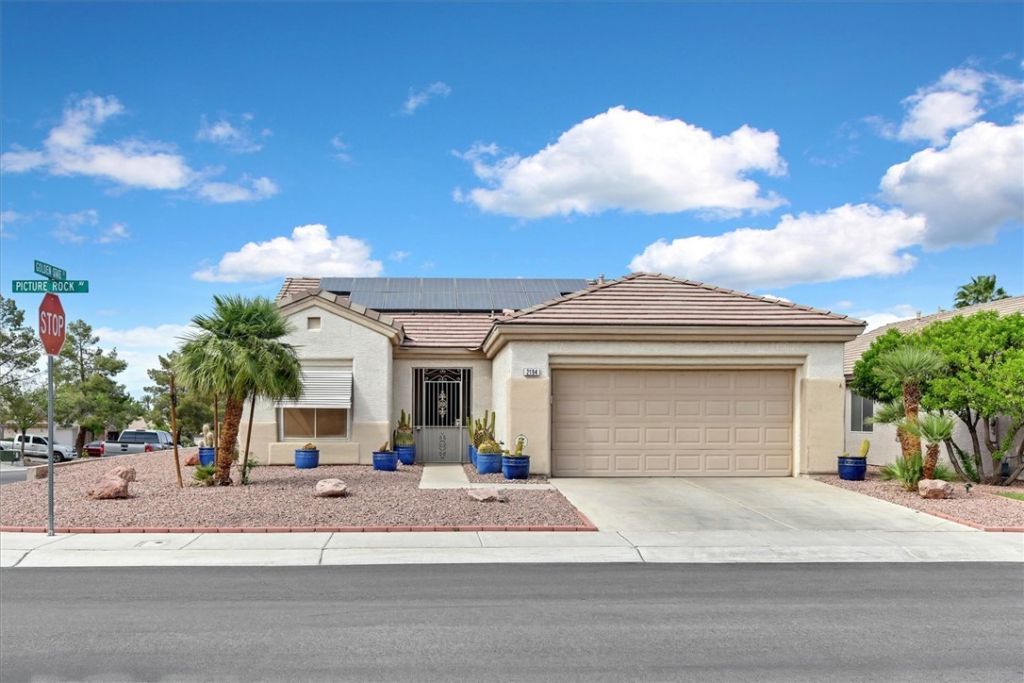
**Immaculate, Very Upgraded, Energy Efficient Sun City MacDonald Ranch Home*This Home Features Owned Solar Panels*Nano Tint on all West Windows*Granite-Like Kitchen Counters & Full Backsplash**Stainless Steel Appliances*High Efficiency HVAC system* Upgraded Flooring*Solar Tubes*Modernized Bathrooms*Upgraded Baseboards/Crown Molding*Exterior Window Awnings*Covered Patio*Covered Front Porch with Gated Entry*Over- Sized 2 Car Garage with Built-in Cabinets*Corner, Elevated Lot*A Must See!*This home will be available for a October 1 move-in*
Property Features
Property Type: Rental - Single Family
Cooling: Central Air, Electric, High Efficiency
Garage: 2 car attached
Heating: Central, Gas
Home Style: One Story
Lot Size: 0.15 Acres
Roof Type: Tile
Stories: 1.0
Year Built: 1996
Amenities
Bathroom on Main Level
Bedroom on Main Level
Ceiling Fan(s)
Handicap Access
Solar Tube(s)
Window Treatments
Sprinkler/Irrigation
Feature Descriptions
Appliances: Dryer, Dishwasher, Disposal, Gas Range, Microwave, Refrigerator, Water Softener, Washer/Dryer, Washer/DryerAllInOne, Washer
Association Amenities: Clubhouse, Fitness Center, Pool, Spa/Hot Tub
Community Features: Pool
Days on Site: 2
Exterior: Frame, Stucco
Fencimg: Block, Partial, Wrought Iron
Flooring: Laminate
Hot Tub: Yes
Laundry: Electric Dryer Hookup, Gas Dryer Hookup, In Garage, Main Level
Lot: Corner Lot, Drip Irrigation/Bubblers, Desert Landscaping, Landscaped
Parcel#: 178-29-111-145
Parking: Attached, Epoxy Flooring, Finished Garage, Garage, Garage Door Opener, Inside Entrance, Private, Shelves
Parking Notes: Attached, Epoxy Flooring, Finished Garage, Garage, Gar
Pets Allowed: No
Pool: Community
Security: yes
Security: Security System Owned
Sewer: Public Sewer
Swimming Pool: Yes
Utilities: Cable Available
Window: Blinds
Room Sizes
Living Room: 26 X 14
Bedroom 2: 12 X 10
Primary Bedroom: 16 X 12
Local Schools
High School: Coronado High
Middle School: Miller Bob
Elementary School: Vanderburg, John C.,Twitchell, Neil C.
Listed By / Shown By
Listed By
Agency Name: Blue Diamond Realty LLC
Agency Contact: 702-994-6234
Agent Name: John McMahon

Shown By
Agent Name: Forever Vegas Kim
Agent Phone: (702) 256-4900
Agency Title: Wardley Real Estate


Forever Vegas Kim
S.0203050
Email Me

"GLVAR MLS deems information realiable but not guaranteed."
Listing data compilation and photo(s) © 2026 Greater Las Vegas Association of REALTORS® MLS , All Rights Reserved.
Privacy Policy / DMCA Notice / ADA Accessibility


This site is hosted, designed and copyright
© 1994 - 2026 by
Delta Media Group, Inc. -- Patent Pending --
2194 Picture Rock Avenue | MLS# 2819151
This property located at 2194 Picture Rock Avenue, Henderson, NV 89012 is currently listed for rent with an asking price of $2,300 / Monthly. Search Henderson real estate on kimgirod.wardleyre.com today.