
BEDS5
BATHS3 full 1 partial
SQUARE FEET2,732
MLS#2819858
STATUSActive
PROPERTY TYPERental - Single Family
SUBDIVISIONGreen Valley
Property Description
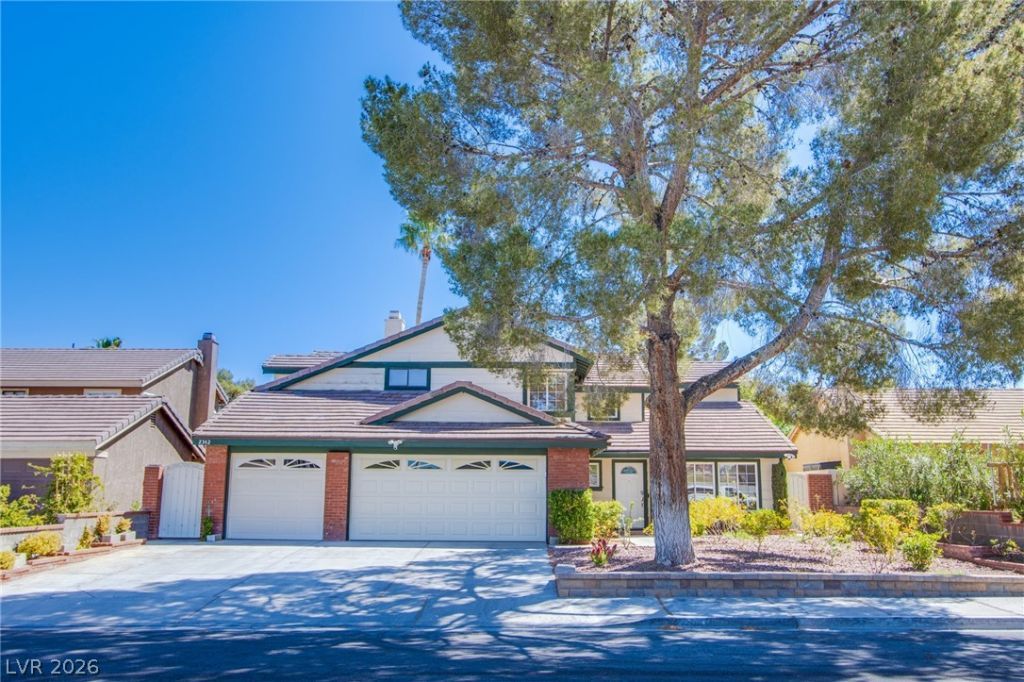
DescriptionStep into resort-style living in this beautifully renovated and fully furnished 5-bedroom, 3.5-bathroom home. Enjoy modern man-made wood flooring, newer paint, and spacious living areas filled with natural light. The thoughtfully-inspired kitchen is equipped with sleek stainless steel appliances, quarts countertops and white cabinetry. It opens to both a separate dining room and a cozy family room complete with a fireplace. Upstairs, the oversized primary suite is your private sanctuary, featuring a generous walk-in closet and a balcony. The other bedrooms are well appointed and with natural light, large closets and plenty of space. The downstairs bedroom and charming casita with versatile options to meet your needs.Outside, enjoy the best of desert living with a long-covered patio and a serene garden patio - perfect for al fresco dining and lounging under the stars. The desert landscaping creates a low-maintenance, high-style backdrop for your personal oasis.
Property Features
Property Type: Rental - Single Family
Cooling: Central Air, Electric
Fireplaces: 1
Garage: 3
Heating: Central, Gas
Home Style: Two Story
Lot Size: 0.15 Acres
Roof Type: Tile
Stories: 2.0
Year Built: 1984
Amenities
Bathroom on Main Level
Bedroom on Main Level
Ceiling Fan(s)
Feature Descriptions
Appliances: Dryer, Dishwasher, Disposal, Gas Oven, Gas Range, Microwave, Refrigerator, Washer/Dryer, Washer/DryerAllInOne, Washer
Association Amenities: None
Days on Site: 1
Exterior: Block, Stucco
Fencimg: Block, Back Yard
Fireplace: Family Room, Gas
Flooring: Carpet, Luxury Vinyl Plank
Laundry: Gas Dryer Hookup, Main Level, Laundry Room
Parcel#: 178-06-714-062
Parking: Garage, Private
Parking Notes: Garage, Private
Pets Allowed: Yes
Utilities: Cable Available
Room Sizes
Living Room: 18 X 15
Family Room: 30 X 17
Kitchen: 18 X 14
Dining Room: 18 X 14
Bedroom 5: 19 X 10
Bedroom 4: 11 X 10
Bedroom 3: 20 X 12
Bedroom 2: 21 X 14
Primary Bedroom: 14 X 13
Local Schools
High School: Green Valley
Middle School: Greenspun
Elementary School: Mack, Nate,Mack, Nate
Listed By / Shown By
Listed By
Agency Name: Real Property Management Peace
Agency Contact: 702-848-2509
Agent Name: Thomas Patchin

Shown By
Agent Name: Forever Vegas Kim
Agent Phone: (702) 256-4900
Agency Title: Wardley Real Estate


Forever Vegas Kim
S.0203050
Email Me

"GLVAR MLS deems information realiable but not guaranteed."
Listing data compilation and photo(s) © 2026 Greater Las Vegas Association of REALTORS® MLS , All Rights Reserved.
Privacy Policy / DMCA Notice / ADA Accessibility


This site is hosted, designed and copyright
© 1994 - 2026 by
Delta Media Group, Inc. -- Patent Pending --
2342 Viewcrest Road | MLS# 2819858
This property located at 2342 Viewcrest Road, Henderson, NV 89014 is currently listed for rent with an asking price of $3,800 / Monthly. Search Henderson real estate on kimgirod.wardleyre.com today.