
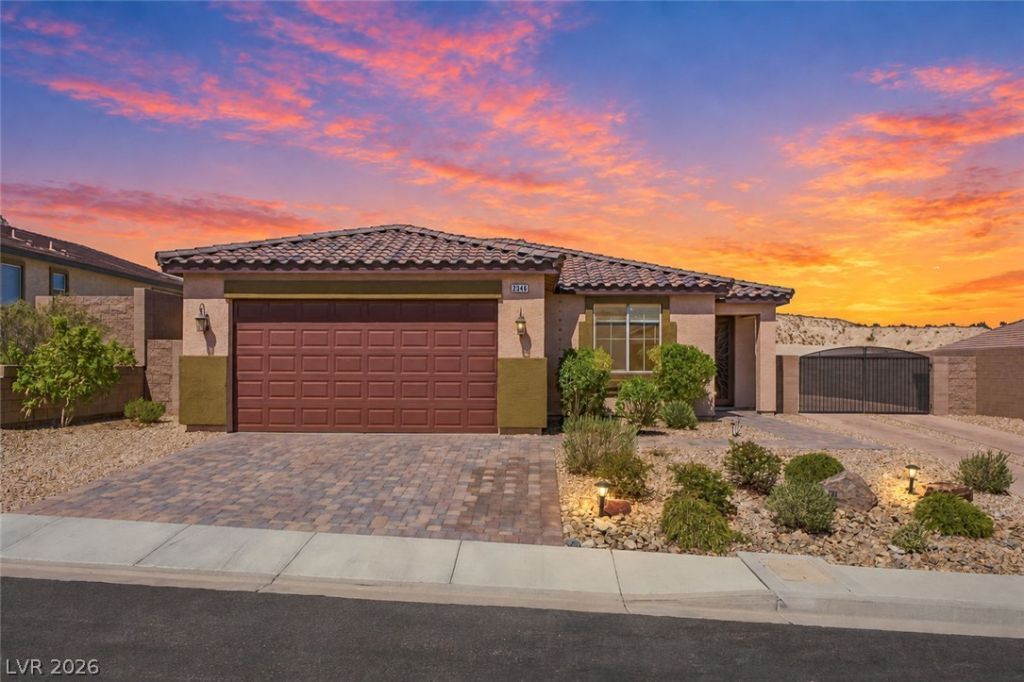
BEDS3
BATHS2 full
SQUARE FEET1,834
MLS#2817214
STATUSActive
PROPERTY TYPEResidential - Single Family
SUBDIVISIONEst At Bilbray Ranch
Property Description
A unique opportunity awaits with this stunning turnkey three-bedroom, two-bathroom single story home located in the desirable Bilbray Ranch community. Boasting an expansive open floor plan and custom upgrades, this residence truly has it all! Features beautiful granite countertops, upgraded kitchen cabinetry and pristine tile flooring throughout the home. The exterior is an absolute showstopper for outdoor enthusiasts and hobbyists alike. Situated on an oversized 8,700+ sq ft lot with no rear neighbors, the property offers ultimate privacy. The incredible RV and Boat parking includes a split driveway, an expanded front and back driveway for extra parking, an RV gate and RV hookups. The backyard is amazing featuring a new professionally installed synthetic lawn and an expansive concreate patio shaded by a 4-inch insulated patio cover with ceiling fans. Additional premium upgrades include a 2-ton Trane A/C unit in the garage to keep your workspace cool year-round, plus a heavy-duty 10x12 Tuff Shed for extra storage. Bilbray Ranch offers Laughlin's newest masterplan community. Located close to the Colorado River, casinos and endless outdoor activities. Hurry, this meticulously upgraded home will not last long. Schedule your private tour today!
Property Features
Property Type: Residential - Single Family
Cooling: Central Air, Electric
Garage: 2 car attached
Heating: Central, Electric
Home Style: One Story
Lot Size: 0.20 Acres
Roof Type: Tile
Stories: 1.0
Taxes: $3,483
Year Built: 2017
Amenities
Bathroom on Main Level
Bedroom on Main Level
Ceiling Fan(s)
Primary Downstairs
Window Treatments
RV Hookup
Sprinkler/Irrigation
Feature Descriptions
Appliances: Dryer, Dishwasher, Disposal, Gas Range, Microwave, Refrigerator, Washer
Association Amenities: None
Days on Site: 4
Exterior: Drywall
Fencimg: Block, Back Yard, RV Gate
Flooring: Carpet, Tile
HOA Fee: 21/ Monthly
Laundry: Gas Dryer Hookup, Main Level
Lot: 1/4 to 1 Acre Lot, Back Yard, Drip Irrigation/Bubblers, Desert Landscaping, Landscaped
Parcel#: 264-21-110-047
Parking: Attached, Garage, Guest, Private, RV Hook-Ups, RV Gated, RV Access/Parking, RV Paved
Parking Notes: Attached, Garage, Guest, Private, RV Hook-Ups, RV Gated
Sewer: Public Sewer
Utilities: Underground Utilities
Water: Public
Window: Blinds, Window Treatments
Room Sizes
Bedroom 3: 11 X 10
Bedroom 2: 12 X 11
Living Room: 22 X 15
Primary Bedroom: 14 X 25
Local Schools
High School: Laughlin
Middle School: Laughlin
Elementary School: Bennett, William G.,Bennett, William G.
Listed By / Shown By
Listed By
Agency Name: RE/Max Five Star Realty
Agency Contact: 702-298-9202
Agent Name: William Ryan Welch

Shown By
Agent Name: Forever Vegas Kim
Agent Phone: (702) 256-4900
Agency Title: Wardley Real Estate

Estimate Your Payment
Estimated Payment
$ 1,934.23 per month $1,527.35 Principal & Interest $290.25 Property Tax $116.64 Homeowner's InsuranceChange Payment Information

Forever Vegas Kim
S.0203050
Email Me

"GLVAR MLS deems information realiable but not guaranteed."
Listing data compilation and photo(s) © 2026 Greater Las Vegas Association of REALTORS® MLS , All Rights Reserved.
Privacy Policy / DMCA Notice / ADA Accessibility


This site is hosted, designed and copyright
© 1994 - 2026 by
Delta Media Group, Inc. -- Patent Pending --
2346 Brookings Harbor Drive | MLS# 2817214
This single family home located at 2346 Brookings Harbor Drive, Laughlin, NV 89029 is currently listed for sale with an asking price of $399,900. This property was built in 2017 and has 3 bedrooms and 2 full baths with 1834 sq. ft. Brookings Harbor Drive is located in the Est At Bilbray Ranch subdivision. Search Est At Bilbray Ranch real estate on kimgirod.wardleyre.com today.