
BEDS5
BATHS5 full 1 partial
SQUARE FEET6,258
MLS#2819124
STATUSActive
PROPERTY TYPEResidential - Single Family
SUBDIVISIONQuail Ridge Estate
Property Description
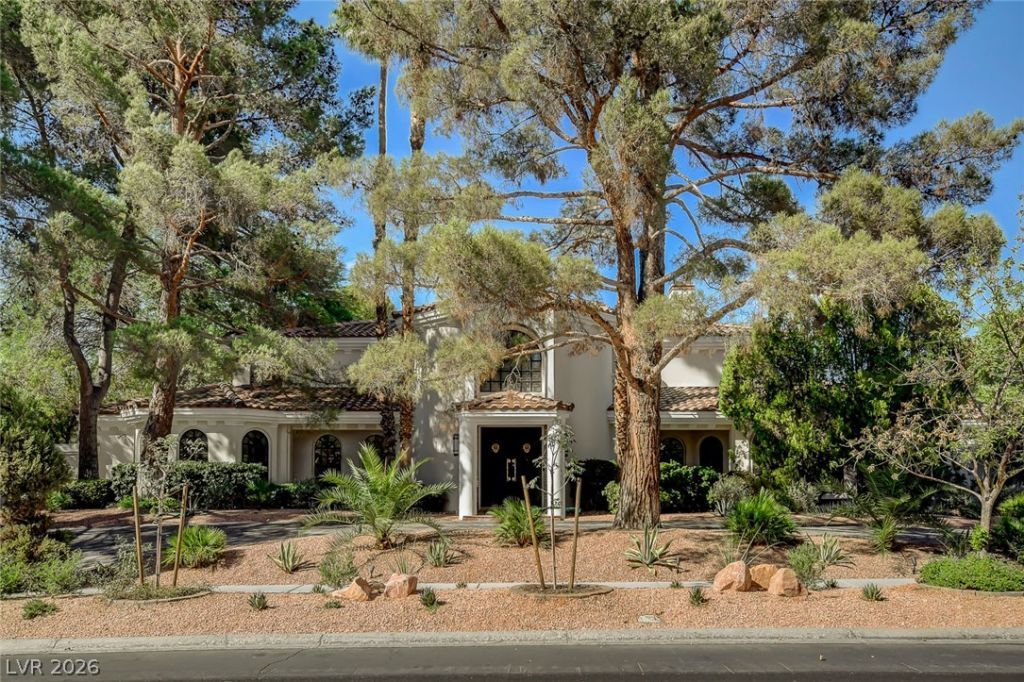
Beautiful custom home located in the prestigious guard-gated Quail Ridge Estates, offering over 6,200 sqft of living space on more than half an acre. A grand entry with soaring ceilings sets the tone for the generous living and entertaining spaces throughout, including a formal living room, family room and formal dining room. The home features a first-floor primary suite, downstairs guest suite and secondary bedrooms with en-suite baths.The remodeled kitchen is a centerpiece of the home, with an oversized island, extensive custom cabinetry, quartzite countertops and a dramatic custom hood over the large Wolf range. Double-column wine refrigeration and a standalone ice maker complete the space.The first-floor primary suite is generously sized with direct access to the backyard and features a beautifully updated bathroom with striking Onyx countertops, a freestanding tub, oversized shower and dual vanity areas. An expansive custom closet with beautifully crafted built-in cabinetry provides exceptional storage. An adjoining room includes a 3/4 bath and additional backyard access, making it ideal as a pool room, lounge or flexible living space.The expansive private backyard offers a pool and spa surrounded by lush, mature landscaping, creating a serene, park-like setting. The scale of the grounds, along with a covered outdoor kitchen, provides exceptional space for entertaining and relaxing. Recent improvements include a new PebbleTec coating on the pool, larger pool filter, newer pool heater, new paver driveway and updated front and rear landscaping. Three newer HVAC systems and two newer tankless water heaters are additional major improvements.24 Quail Run combines a spacious floor plan, extensive improvements, privacy and a large homesite in the heart of Green Valley.
Property Features
Property Type: Residential - Single Family
Cooling: Central Air, Electric,2 Units
Fireplaces: 3
Garage: 3 car attached
Heating: Central, Gas, Multiple Heating Units
Home Style: Two Story, Custom
Lot Size: 0.56 Acres
Roof Type: Tile
Stories: 2.0
Taxes: $8,280
Year Built: 1986
Amenities
Bathroom on Main Level
Bedroom on Main Level
Ceiling Fan(s)
Full Bath on Main Level
Primary Downstairs
Window Treatments
Built-in Barbecue
Barbecue
Private Yard
Sprinkler/Irrigation
Feature Descriptions
Appliances: Built-In Gas Oven, Dryer, Dishwasher, Disposal, Gas Range, Microwave, Refrigerator, Tankless Water Heater, Washer
Association Amenities: Gated, Guard, Security, Tennis Court(s)
Fencimg: Block, Back Yard
Fireplace: Family Room, Gas, Living Room, Primary Bedroom
Flooring: Hardwood
HOA Fee: 562/ Monthly
Laundry: Cabinets, Gas Dryer Hookup, Main Level, Laundry Room, Sink
Lot: 1/4 to 1 Acre Lot, Drip Irrigation/Bubblers, Desert Landscaping, Landscaped
Parcel#: 178-06-414-022
Parking: Air Conditioned Garage, Attached, Garage, Garage Door Opener, Inside Entrance, Private, Shelves
Parking Notes: Air Conditioned Garage, Attached, Garage, Garage Door
Pool: Gas Heat, In Ground, Private, Pool/Spa Combo, Waterfall
Sewer: Public Sewer
Spa: Yes
Swimming Pool: Yes
Utilities: Cable Available
Water: Public
Window: Double Pane Windows, Plantation Shutters
Room Sizes
Den: 20 X 15
Den: 14 X 14
Living Room: 23 X 19
Dining Room: 18 X 13
Family Room: 23 X 18
Bedroom 5: 17 X 15
Bedroom 4: 19 X 15
Bedroom 3: 17 X 14
Bedroom 2: 15 X 12
Primary Bedroom: 25 X 16
Local Schools
High School: Green Valley
Middle School: Greenspun
Elementary School: Mack, Nate,Mack, Nate
Listed By / Shown By
Listed By
Agency Name: Realty ONE Group, Inc
Agency Contact: (702) 248-2215
Agent Name: Christopher J. Logan

Shown By
Agent Name: Forever Vegas Kim
Agent Phone: (702) 256-4900
Agency Title: Wardley Real Estate

Estimate Your Payment
Estimated Payment
$ 10,535.82 per month $9,147.28 Principal & Interest $690.00 Property Tax $698.54 Homeowner's InsuranceChange Payment Information

Forever Vegas Kim
S.0203050
Email Me

"GLVAR MLS deems information realiable but not guaranteed."
Listing data compilation and photo(s) © 2026 Greater Las Vegas Association of REALTORS® MLS , All Rights Reserved.
Privacy Policy / DMCA Notice / ADA Accessibility


This site is hosted, designed and copyright
© 1994 - 2026 by
Delta Media Group, Inc. -- Patent Pending --
24 Quail Run Road | MLS# 2819124
This single family home located at 24 Quail Run Road, Henderson, NV 89014 is currently listed for sale with an asking price of $2,395,000. This property was built in 1986 and has 5 bedrooms and 5 full and 1 partial baths with 6258 sq. ft. Quail Run Road is located in the Quail Ridge Estate subdivision. Search Quail Ridge Estate real estate on kimgirod.wardleyre.com today.