
BEDS3
BATHS2 full 1 partial
SQUARE FEET1,562
MLS#2820212
STATUSActive
PROPERTY TYPERental - Single Family
SUBDIVISIONGreen Valley Ranch-Phase 1 Parcel 13 16
Property Description
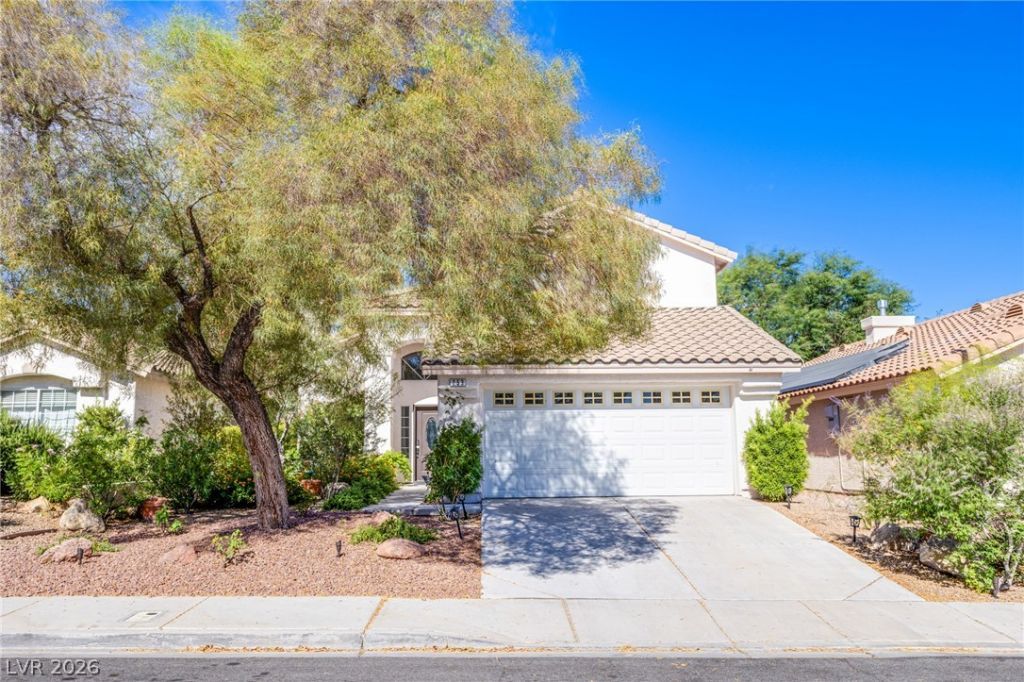
This home is also for sale- but if we get a solid tenant before we receive a good enough offer, we will take the house off the market and honor the lease. Great house walking distance to Green Valley and the District. Amazing parks and shopping and restaurants all near by. Home is super cute with a great pool and spa- oasis type front and back yard.
Property Features
Property Type: Rental - Single Family
Cooling: Central Air, Electric
Fireplaces: 1
Garage: 2 car attached
Heating: Central, Gas
Home Style: Two Story
Lot Size: 0.11 Acres
Roof Type: Tile
Stories: 2.0
Year Built: 1996
Amenities
Bathroom on Main Level
Ceiling Fan(s)
Half Bath on Main Level
Window Treatments
Patio
Private Yard
Sprinkler/Irrigation
Feature Descriptions
Appliances: Dryer, Dishwasher, Disposal, Gas Range, Microwave, Refrigerator, Washer/Dryer, Washer/DryerAllInOne, Washer
Association Amenities: Playground, Park
Exterior: Block, Frame, Stucco
Fencimg: Block, Back Yard
Fireplace: Gas, Living Room
Flooring: Carpet, Hardwood, Tile
Laundry: Gas Dryer Hookup, Main Level, Laundry Room
Lot: Drip Irrigation/Bubblers, Desert Landscaping, Fruit Trees, Landscaped, Rocks, Trees, < 1/4 Acre
Parcel#: 178-20-613-093
Parking: Attached, Garage, Garage Door Opener, Inside Entrance, Private, Storage
Parking Notes: Attached, Garage, Garage Door Opener, Inside Entrance
Patio/Porch: Covered, Patio
Pets Allowed: Yes
Pool: Heated, Pool/Spa Combo, Waterfall
Sewer: Public Sewer
Spa: Yes
Spa: In Ground
Swimming Pool: Yes
Utilities: Cable Available, Underground Utilities
Window: Blinds
Room Sizes
Kitchen: 9 X 12
Family Room: 11 X 21
Dining Room: 9 X 10
Living Room: 11 X 13
Bedroom 3: 10 X 10
Bedroom 2: 10 X 12
Primary Bedroom: 12 X 15
Local Schools
High School: Coronado High
Middle School: Miller Bob
Elementary School: Vanderburg, John C.,Vanderburg, John C.
Listed By / Shown By
Listed By
Agency Name: Orange Realty Group LLC
Agency Contact: 702-617-0000
Agent Name: Elisa Dease

Shown By
Agent Name: Forever Vegas Kim
Agent Phone: (702) 256-4900
Agency Title: Wardley Real Estate


Forever Vegas Kim
S.0203050
Email Me

"GLVAR MLS deems information realiable but not guaranteed."
Listing data compilation and photo(s) © 2026 Greater Las Vegas Association of REALTORS® MLS , All Rights Reserved.
Privacy Policy / DMCA Notice / ADA Accessibility


This site is hosted, designed and copyright
© 1994 - 2026 by
Delta Media Group, Inc. -- Patent Pending --
253 Camelback Ridge Avenue | MLS# 2820212
This property located at 253 Camelback Ridge Avenue , Henderson, NV 89012 is currently listed for rent with an asking price of $3,100 / Monthly. Search Henderson real estate on kimgirod.wardleyre.com today.