
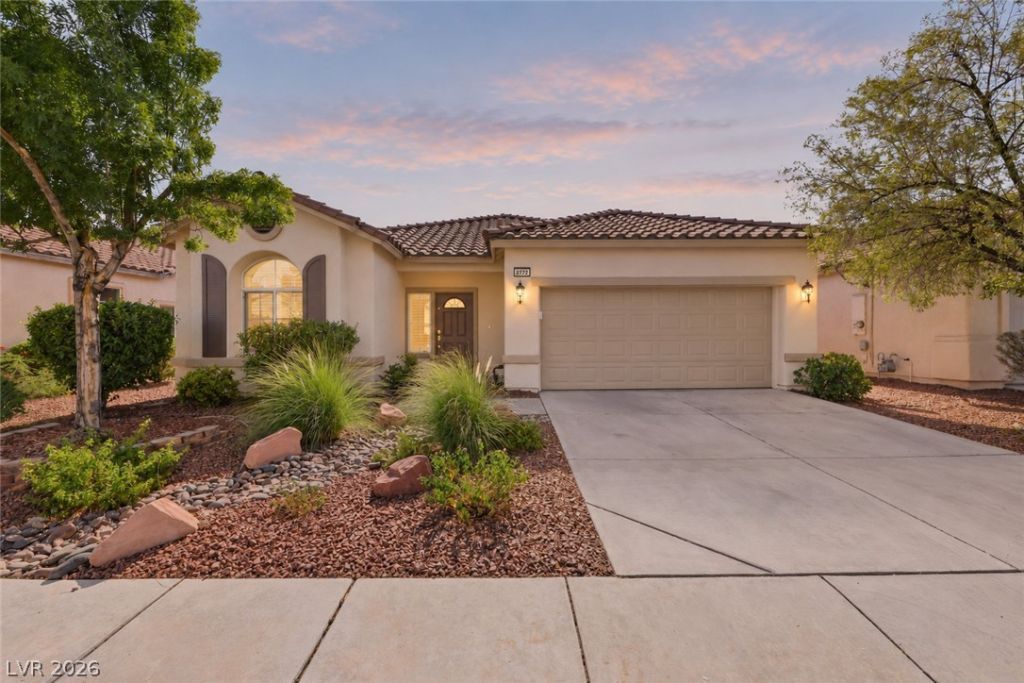
BEDS3
BATHS2 full
SQUARE FEET2,026
MLS#2818187
STATUSActive
PROPERTY TYPEResidential - Single Family
SUBDIVISIONKingsway Ridge At Summerlin
Property Description
Encompassing approximately 2,026 square feet, this single-level residence enjoys an exceptional location only minutes from Downtown Summerlin, Red Rock Casino, Las Vegas Ballpark, and the spectacular scenery of Red Rock Canyon National Conservation Area. The thoughtfully configured interior features three bedrooms, two full bathrooms, plus a versatile den that may be enclosed to create a fourth sleeping accommodation. Rich laminate flooring, ceramic tile, and plush carpeting complement the adaptable layout, while plantation shutters, integrated architectural details, ceiling fans, and freshly applied two-tone paint provide additional refinement. Recent enhancements include contemporary bathroom countertops, updated undermount sinks, and modern faucets. The well-appointed kitchen showcases stainless-steel appliances, a microwave, generous cabinetry, and an expansive breakfast bar ideal for casual dining or entertaining. A welcoming fireplace creates an inviting focal point within the spacious family room. The primary bathroom delivers a relaxing retreat with customized tile flooring, dual-sink vanity, glass-enclosed shower, and separate soaking tub. Outside, the generously proportioned backyard provides excellent potential for a future swimming pool while currently offering a covered patio and low-maintenance synthetic turf, an ideal environment for outdoor relaxation, recreation, or entertaining. Residents also enjoy convenient access to community amenities including landscaped park areas, playground, basketball court, and tennis facilities. With premier shopping, acclaimed dining, entertainment destinations, professional baseball, resort attractions, and magnificent outdoor recreation all nearby, this property combines accessibility, functionality, and an exceptional Summerlin lifestyle.
Property Features
Property Type: Residential - Single Family
Cooling: Central Air, Electric
Fireplaces: 1
Garage: 2 car attached
Heating: Central, Gas
Home Style: One Story
Lot Size: 0.13 Acres
Roof Type: Tile
Stories: 1.0
Taxes: $3,332
Year Built: 2001
Amenities
Ceiling Fan(s)
Primary Downstairs
Window Treatments
Barbecue
Patio
Private Yard
Sprinkler/Irrigation
Feature Descriptions
Appliances: Dryer, Disposal, Gas Range, Microwave, Refrigerator, Water Softener Owned, Washer
Association Amenities: Basketball Court, Clubhouse, Dog Park, Fitness Center, Jogging Path, Playground, Park, Pool
Community Features: Pool
Days on Site: 1
Fencimg: Block, Back Yard
Fireplace: Family Room, Gas
Flooring: Carpet, Ceramic Tile, Hardwood, Laminate, Tile
HOA Fee: 76/ Monthly
Laundry: Electric Dryer Hookup, Gas Dryer Hookup, Laundry Room
Lot: Drip Irrigation/Bubblers, Desert Landscaping, Landscaped, Synthetic Grass, < 1/4 Acre
Parcel#: 164-11-622-004
Parking: Attached, Finished Garage, Garage, Garage Door Opener, Inside Entrance, Open
Parking Notes: Attached, Finished Garage, Garage, Garage Door Opener
Patio/Porch: Covered, Patio
Pool: Community
Sewer: Public Sewer
Swimming Pool: Yes
Utilities: Underground Utilities
Water: Public
Window: Double Pane Windows, Low-Emissivity Windows, Plantation Shutters, Window Treatments
Room Sizes
Family Room: 18 X 18
Living Room: 16 X 12
Dining Room: 16 X 8
Den: 13 X 11
Bedroom 3: 12 X 10
Bedroom 2: 12 X 10
Primary Bedroom: 21 X 14
Local Schools
High School: Palo Verde
Middle School: Fertitta Frank & Victoria
Elementary School: Goolsby, Judy & John,Goolsby, Judy & Joh
Listed By / Shown By
Listed By
Agency Name: Simply Vegas
Agency Contact: REALESTATEINVEGAS@GMAIL.COM
Agent Name: Stuart Sheinfeld

Shown By
Agent Name: Forever Vegas Kim
Agent Phone: (702) 256-4900
Agency Title: Wardley Real Estate

Estimate Your Payment
Estimated Payment
$ 2,826.48 per month $2,367.98 Principal & Interest $277.67 Property Tax $180.83 Homeowner's InsuranceChange Payment Information

Forever Vegas Kim
S.0203050
Email Me

"GLVAR MLS deems information realiable but not guaranteed."
Listing data compilation and photo(s) © 2026 Greater Las Vegas Association of REALTORS® MLS , All Rights Reserved.
Privacy Policy / DMCA Notice / ADA Accessibility


This site is hosted, designed and copyright
© 1994 - 2026 by
Delta Media Group, Inc. -- Patent Pending --
2772 Gallant Hills Drive | MLS# 2818187
This single family home located at 2772 Gallant Hills Drive, Las Vegas, NV 89135 is currently listed for sale with an asking price of $620,000. This property was built in 2001 and has 3 bedrooms and 2 full baths with 2026 sq. ft. Gallant Hills Drive is located in the Kingsway Ridge At Summerlin subdivision. Search Kingsway Ridge At Summerlin real estate on kimgirod.wardleyre.com today.