
BEDS4
BATHS3 full 1 partial
SQUARE FEET2,364
MLS#2819936
STATUSActive
PROPERTY TYPEResidential - Townhouse
SUBDIVISIONInspirada Town Center Parcel 19
Property Description
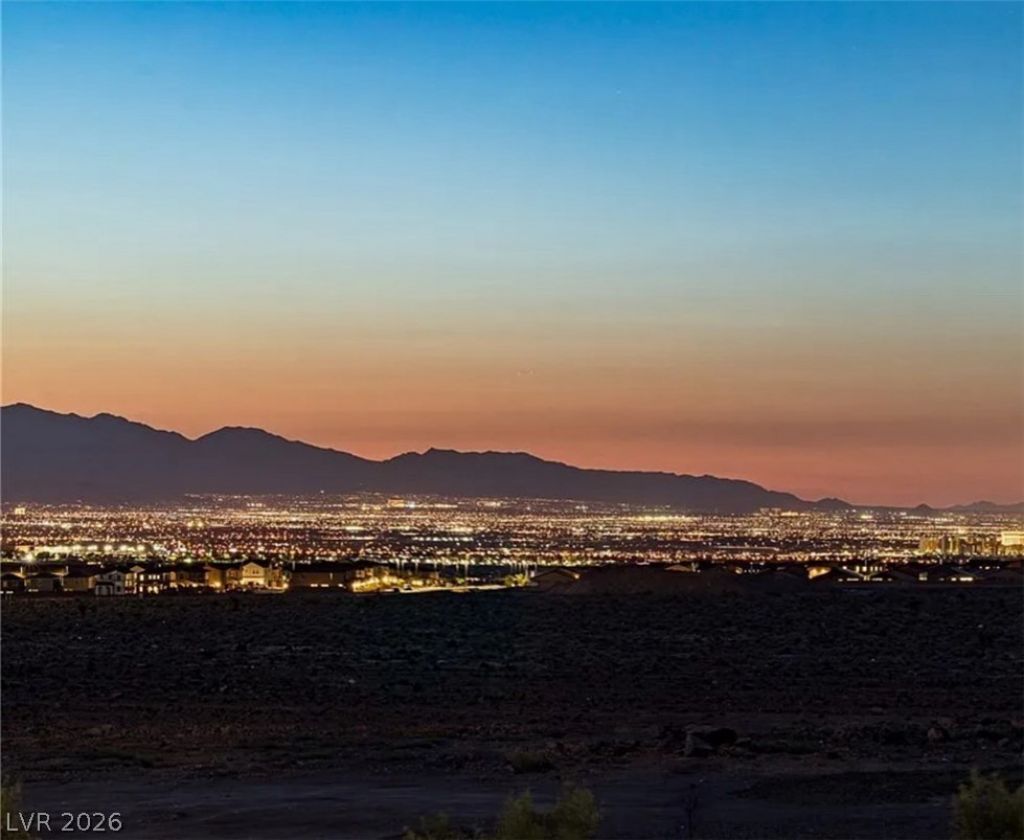
Four stories. Incredible views. One exceptional Inspirada home. Welcome to 3338 Esker Ridge Ave, a stunning 2023-built townhome offering 2,364 sq. ft., 4 bedrooms, 3.5 baths, and a 2-car garage-all topped by an impressive private rooftop deck.Designed for both everyday living and entertaining, the home features a private first-floor guest suite, spacious main living area, modern kitchen with Energy Star appliances, walk-in pantry, reverse-osmosis filtration, owned water softener, and abundant storage. Upstairs, the loft adds another entertainment space complete with a wet bar and wine refrigerator.But the real showstopper is the view. Enjoy sweeping Las Vegas Strip, city, mountain, and sunset views from multiple levels of the home, culminating at the rooftop deck with a pergola and gas BBQ-an incredible setting for entertaining, relaxing, or watching the city light up at night.Located in highly desirable Inspirada near parks, trails, shopping, dining, Raiders headquarters, and more. With modern construction, flexible multi-generational living space, multiple outdoor areas, and views that are difficult to duplicate, this is far more than just another townhome. Come see what makes this one different.
Property Features
Property Type: Residential - Townhouse
Cooling: Central Air, Gas,2 Units
Garage: 2 car attached
Heating: Central, Gas
Lot Size: 0.04 Acres
Roof Type: Flat, Tile
Stories: 4.0
Taxes: $5,700
Year Built: 2023
Amenities
Bathroom on Main Level
Bedroom on Main Level
Three Quarter Bath on Main Level
Barbecue
Patio
Sprinkler/Irrigation
Feature Descriptions
Appliances: Built-In Gas Oven, Dryer, ENERGY STAR Qualified Appliances, Gas Cooktop, Disposal, Microwave, Refrigerator, Water Softener Owned, Water Purifier, Wine Refrigerator, Washer
Association Amenities: Barbecue, Pool
Community Features: Pool
Fencimg: None
Flooring: Carpet, Tile
HOA Fee: 277/ Monthly
Laundry: Gas Dryer Hookup, Upper Level
Lot: Drip Irrigation/Bubblers, Desert Landscaping, Landscaped, < 1/4 Acre
Parcel#: 191-23-114-002
Parking: Attached, Garage, Private, Guest
Parking Notes: Attached, Garage, Private, Guest
Patio/Porch: Deck, Patio, Rooftop
Pool: Community
Sewer: Public Sewer
Special View Info: City, Mountain(s), Strip View
Swimming Pool: Yes
Utilities: Underground Utilities
Water: Public
Window: Double Pane Windows, Low-Emissivity Windows
Room Sizes
Family Room: 25 X 19
Bedroom 4: 10 X 10
Bedroom 3: 11 X 10
Bedroom 2: 10 X 10
Primary Bedroom: 13 X 13
Local Schools
High School: Liberty
Middle School: Webb, Del E.
Elementary School: Wallin, Shirley & Bill,Wallin, Shirley &
Listed By / Shown By
Listed By
Agency Name: Rothwell Gornt Companies
Agency Contact: 702-932-8813
Agent Name: Angela C. Adams

Shown By
Agent Name: Forever Vegas Kim
Agent Phone: (702) 256-4900
Agency Title: Wardley Real Estate

Estimate Your Payment
Estimated Payment
$ 3,106.03 per month $2,444.37 Principal & Interest $475.00 Property Tax $186.67 Homeowner's InsuranceChange Payment Information

Forever Vegas Kim
S.0203050
Email Me

"GLVAR MLS deems information realiable but not guaranteed."
Listing data compilation and photo(s) © 2026 Greater Las Vegas Association of REALTORS® MLS , All Rights Reserved.
Privacy Policy / DMCA Notice / ADA Accessibility


This site is hosted, designed and copyright
© 1994 - 2026 by
Delta Media Group, Inc. -- Patent Pending --
3338 Esker Ridge Avenue | MLS# 2819936
This townhouse located at 3338 Esker Ridge Avenue, Henderson, NV 89044 is currently listed for sale with an asking price of $640,000. This property was built in 2023 and has 4 bedrooms and 3 full and 1 partial baths with 2364 sq. ft. Esker Ridge Avenue is located in the Inspirada Town Center Parcel 19 subdivision. Search Inspirada Town Center Parcel 19 real estate on kimgirod.wardleyre.com today.