
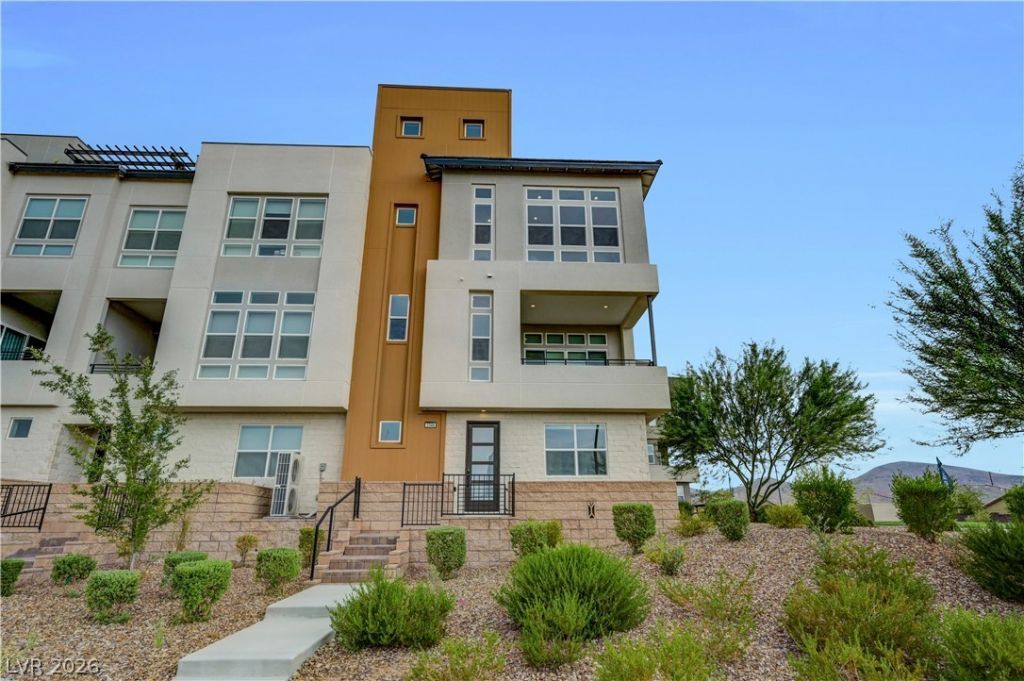
BEDS3
BATHS2 full 2 partial
SQUARE FEET2,364
MLS#2818967
STATUSActive
PROPERTY TYPERental - Townhouse
SUBDIVISIONInspirada Town Center Parcel 19
Property Description
Elevated Three-Story Townhome with Strip & Mountain Views in Henderson!Experience modern comfort and style in this beautifully upgraded 3-story townhome, ideally located in the heart of Henderson. Designed with both everyday living and entertaining in mind, this spacious residence offers an impressive layout with plenty of room to spread out.Inside, you'll find elegant wood flooring, thoughtful upgrades, and a well-appointed kitchen featuring a microwave for added convenience. The home offers 3 spacious bedrooms and 4 bathrooms, including 2 full baths and 2 half baths, providing comfort and privacy for residents and guests alike. A wired alarm system adds an extra layer of peace of mind, while the water conditioner enhances everyday comfort.Step outside and enjoy your own private balcony, complete with a convenient BBQ stub, making outdoor dining and entertaining a breeze. Best of all, take in multiple views of the Las Vegas Strip and surrounding mountains-a standout feature that makes this home truly special.With its desirable Henderson location, sophisticated finishes, versatile three-story floor plan, and exceptional views, this townhome offers an ideal combination of style, comfort, and convenience. Come experience everything this exceptional home has to offer!
Property Features
Property Type: Rental - Townhouse
Cooling: Central Air, Electric
Garage: 2
Heating: Central, Gas
Home Style: Three Story
Lot Size: 0.05 Acres
Roof Type: Flat
Stories: 3.0
Year Built: 2023
Amenities
Window Treatments
Feature Descriptions
Appliances: Dryer, Dishwasher, Disposal, Gas Range, Microwave, Refrigerator, Washer/Dryer, Washer/DryerAllInOne, Washer
Exterior: Frame, Stucco
Fencimg: None
Flooring: Carpet, Hardwood, Tile
Laundry: Gas Dryer Hookup, Laundry Room
Parcel#: 191-23-218-015
Parking: Garage, Private
Parking Notes: Garage, Private
Pets Allowed: Yes
Utilities: Cable Available
Window: Blinds
Room Sizes
Living Room: 15 X 14
Bedroom 3: 10 X 10
Bedroom 2: 10 X 10
Primary Bedroom: 15 X 14
Local Schools
High School: Liberty
Middle School: Webb, Del E.
Elementary School: Ellis, Robert and Sandy,Ellis, Robert an
Listed By / Shown By
Listed By
Agency Name: Faranesh Real Estate
Agency Contact: 702-536-9000
Agent Name: Wasim Faranesh

Shown By
Agent Name: Forever Vegas Kim
Agent Phone: (702) 256-4900
Agency Title: Wardley Real Estate


Forever Vegas Kim
S.0203050
Email Me

"GLVAR MLS deems information realiable but not guaranteed."
Listing data compilation and photo(s) © 2026 Greater Las Vegas Association of REALTORS® MLS , All Rights Reserved.
Privacy Policy / DMCA Notice / ADA Accessibility


This site is hosted, designed and copyright
© 1994 - 2026 by
Delta Media Group, Inc. -- Patent Pending --
3348 Esker Ridge Avenue | MLS# 2818967
This property located at 3348 Esker Ridge Avenue , Henderson, NV 89044 is currently listed for rent with an asking price of $5,000 / Monthly. Search Henderson real estate on kimgirod.wardleyre.com today.