
BEDS4
BATHS4 full 1 partial
SQUARE FEET3,210
MLS#2817600
STATUSActive
PROPERTY TYPEResidential - Single Family
SUBDIVISIONSouthshore Parcel 27
Property Description
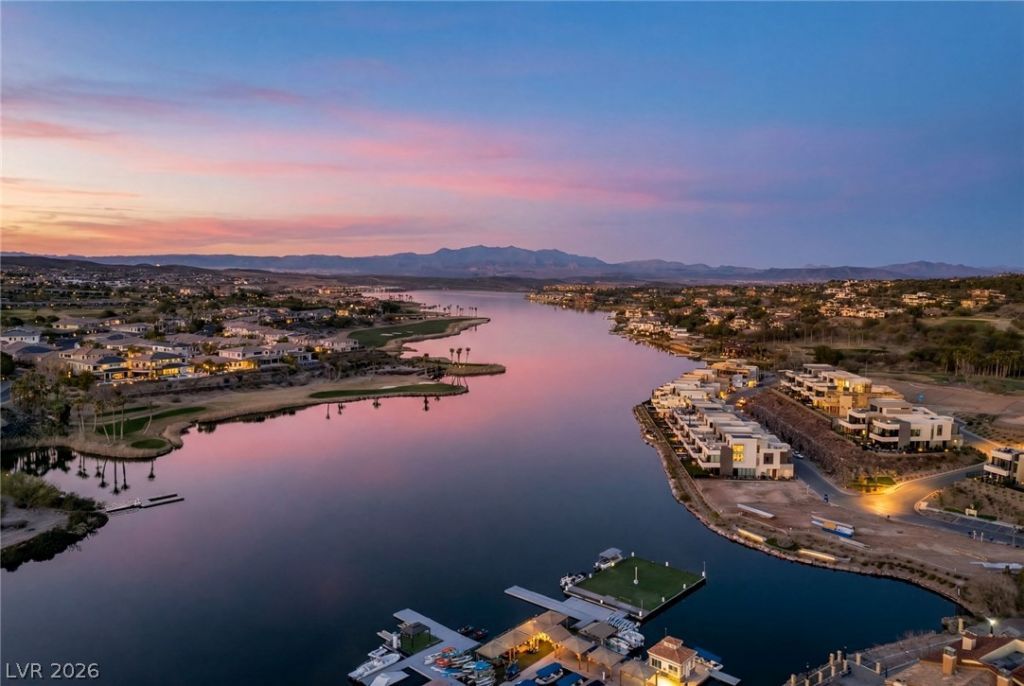
Available now, this fully furnished Blue Heron Shoreline residence offers a rare opportunity to experience true waterfront living at Lake Las Vegas. This exceptional 4-bedroom, 4.5-bath home spans approximately 3,210 sq. ft. of modern luxury and includes a private elevator. A welcoming courtyard leads toward the water, creating a seamless indoor-outdoor connection and relaxed resort-like atmosphere. Designed for both sophisticated entertaining and everyday enjoyment, the home features en-suite bedrooms, a private courtyard retreat, backyard spa, fire feature, and owned solar. Expansive living spaces frame captivating lake and mountain views, filling the home with natural light and a remarkable sense of tranquility. Just steps from Lake Las Vegas Village, enjoy effortless access to dining, boutique shopping, and entertainment. A panoramic sky deck provides yet another spectacular setting to take in the water, mountains, and desert skies. A distinctive waterfront retreat-modern, furnished, and ready to enjoy.
Property Features
Property Type: Residential - Single Family
Cooling: Central Air, Electric
Fireplaces: 1
Garage: 2 car attached
Heating: Central, Gas
Home Style: Three Story
Lot Size: 0.08 Acres
Roof Type: Tile
Stories: 3.0
Taxes: $18,321
Year Built: 2023
Amenities
Bathroom on Main Level
Half Bath on Main Level
Window Treatments
Elevator
Barbecue
Courtyard
Deck
Patio
Private Yard
Sprinkler/Irrigation
Feature Descriptions
Appliances: Built-In Gas Oven, Double Oven, Dryer, Disposal, Microwave, Refrigerator, Water Softener Owned, Washer
Association Amenities: Gated, Security
Fencimg: Block, Back Yard, Wrought Iron
Fireplace: Family Room, Gas
Flooring: Carpet, Porcelain Tile, Tile
HOA Fee: 153/ Monthly
Laundry: Gas Dryer Hookup, Laundry Room, Upper Level
Lot: Drip Irrigation/Bubblers, Desert Landscaping, Landscaped, < 1/4 Acre
Parcel#: 160-22-828-011
Parking: Attached, Exterior Access Door, Garage, Garage Door Opener, Inside Entrance, Private
Parking Notes: Attached, Exterior Access Door, Garage, Garage Door O
Patio/Porch: Covered, Deck, Patio
Sewer: Public Sewer
Spa: Yes
Utilities: Underground Utilities
Water: Public
Window: Double Pane Windows, Low-Emissivity Windows
Room Sizes
Great Room: 12 X 20
Kitchen: 16 X 22
Bedroom 4: 16 X 18
Bedroom 3: 11 X 13
Bedroom 2: 12 X 13
Primary Bathroom: 11 X 14
Primary Bedroom: 24 X 14
Local Schools
High School: Basic Academy
Middle School: Brown B. Mahlon
Elementary School: Josh, Stevens,Josh, Stevens
Listed By / Shown By
Listed By
Agency Name: Las Vegas Sotheby's Int'l
Agency Contact: (702) 375-1402
Agent Name: Emily G. Sherwood

Shown By
Agent Name: Forever Vegas Kim
Agent Phone: (702) 256-4900
Agency Title: Wardley Real Estate

Estimate Your Payment
Estimated Payment
$ 11,763.11 per month $9,510.11 Principal & Interest $1,526.75 Property Tax $726.25 Homeowner's InsuranceChange Payment Information

Forever Vegas Kim
S.0203050
Email Me

"GLVAR MLS deems information realiable but not guaranteed."
Listing data compilation and photo(s) © 2026 Greater Las Vegas Association of REALTORS® MLS , All Rights Reserved.
Privacy Policy / DMCA Notice / ADA Accessibility


This site is hosted, designed and copyright
© 1994 - 2026 by
Delta Media Group, Inc. -- Patent Pending --
34 Lakefront Drive | MLS# 2817600
This single family home located at 34 Lakefront Drive , Henderson, NV 89011 is currently listed for sale with an asking price of $2,490,000. This property was built in 2023 and has 4 bedrooms and 4 full and 1 partial baths with 3210 sq. ft. Lakefront Drive is located in the Southshore Parcel 27 subdivision. Search Southshore Parcel 27 real estate on kimgirod.wardleyre.com today.