
BEDS6
BATHS5 full
SQUARE FEET4,646
MLS#2191501
STATUSActive
PROPERTY TYPEResidential - Single Family
SUBDIVISIONERDA ACRES SUB
SCHOOLTooele
Property Description
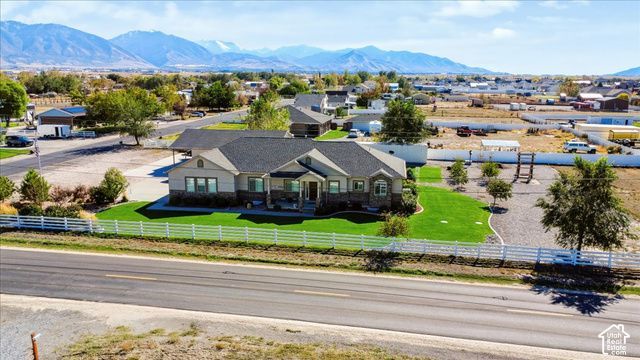
**INCREDIBLE ERDA HORSE PROPERTY WITH A 1,700 SQ. FT. COOLED/HEATED OUTBUILDING!** Full acre on a quiet dead-end street, this exceptional home offers the perfect combination of country living, comfort, and versatility! TWO primary suites on the main level, this home was designed with space and functionality in mind. The GOURMET kitchen features double ovens, perfect for entertaining, while the separate basement living quarters offer a full kitchen and private entrance, providing fantastic options for multigenerational living ADU or short term guests. Additional features include two furnaces, a REVERSE OSMOSIS system, RADON MITIGATION system, and HEATED GARAGE, Pellet stove to keep the space warm and cozy. THE SHOWSTOPPER? A massive 1,700 sq. ft. COOLED/HEATED OUTBUILDING with room for many vehicles, RVs, recreational toys, or large equipment! Complete with its own furnace, restroom, washer and gas dryer hookups, and separate septic tank, this incredible space offers endless possibilities. Need more storage? There's also a 40-foot Conex container! ALL Furniture is negotiable through a separate bill of sale. Buyer and Buyer agent to verify information provided.
Property Features
Property Type: Residential - Single Family
Basement: Yes
Basement: Entrance, Full
Cooling: Central Air
Fenced: Yes
Fireplaces: 1
Garage: 10 car attached
Heating: Gas: Central, Wood
Home Style: Rambler/Ranch
Lot Size: 1.00 Acres
Roof Type: Asphalt
Stories: 2.0
Taxes: $5,195
Year Built: 2015
Amenities
Bath: Sep. Tub/Shower
Kitchen: Second
Mother-in-Law Apt.
Oven: Double
Oven: Wall
Range: Countertop
Range: Gas
Granite Countertops
Basement Entrance
Horse Property
Out Buildings
Patio: Covered
Feature Descriptions
Accessibility: Accessible Doors, Accessible Hallway(s), Grip-Accessible Features
Appliances: Water Softener Owned
Days on Site: 23
Exclusions: Dryer, Freezer, Hot Tub, Refrigerator, Washer, Workbench
Exterior: Brick, Stucco
Fireplace: Fireplace Equipment
Flooring: Carpet, Tile
Hot Tub: Yes
Lot: Corner Lot, Fenced: Part, Sprinkler: Auto-Full, Drip Irrigation: Auto-Part
Lot Dimensions: 0.0x0.0x0.0
Other Equipment: Fireplace Equipment, Gazebo, Storage Shed(s)
Outbuilding(s): Yes
Parcel#: 08-044-0-0061
Parking: Parking: Uncovered, Rv Parking, Attached, Detached, Extra Height, Extra Width, Heated, Extra Length, Workshop
Parking Notes: Parking: Uncovered, Rv Parking, Attached, Detached, Ex
Patio/Porch: Covered
Sewer: Septic Tank
Topography: Corner Lot, Fenced: Part, Sprinkler: Auto-Full, Drip Irrigation: Auto-Part
Utilities: Natural Gas Connected, Electricity Connected, Sewer: Septic Tank, Water Connected
Water: Well
Window: Full, Plantation Shutters
Local Schools
Middle School: Clarke N Johnsen
Elementary School: Copper Canyon
School District: Tooele
Listed By / Shown By
Listed By
Agency Name: Realtypath LLC (South Valley)
Agency Phone: 801-386-5908
Shown By
Agent Name: Forever Vegas Kim
Agent Phone: (702) 256-4900
Agency Title: Wardley Real Estate

Estimate Your Payment
Estimated Payment
$ 5,201.25 per month $4,430.03 Principal & Interest $432.92 Property Tax $338.30 Homeowner's InsuranceChange Payment Information

Forever Vegas Kim
S.0203050
Email Me

Privacy Policy / DMCA Notice / ADA Accessibility


This site is hosted, designed and copyright
© 1994 - 2026 by
Delta Media Group, Inc. -- Patent Pending --
3983 N 570 W | MLS# 2191501
This single family home located at 3983 N 570 W, Erda, UT 84074 is currently listed for sale with an asking price of $1,159,900. This property was built in 2015 and has 6 bedrooms and 5 full baths with 4646 sq. ft. N 570 W is located in the ERDA ACRES SUB subdivision within the Tooele school district. Search ERDA ACRES SUB real estate on kimgirod.wardleyre.com today.