
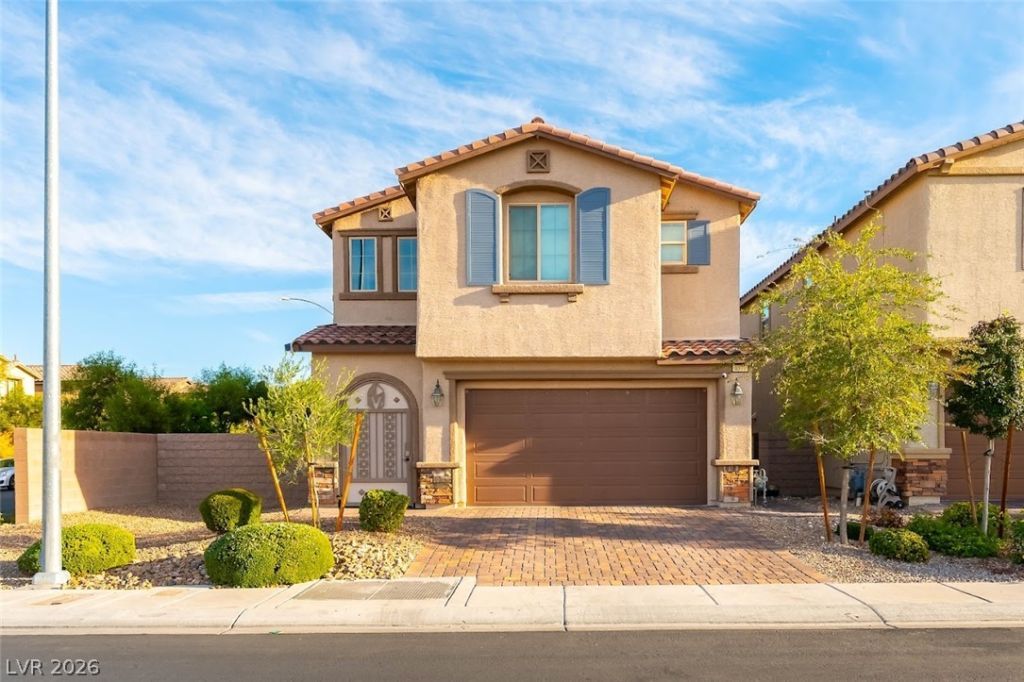
BEDS3
BATHS3 full
SQUARE FEET2,185
MLS#2833706
STATUSActive
PROPERTY TYPEResidential - Single Family
SUBDIVISIONLaredo At Davyn Ridge
Property Description
Thoughtfully updated and impeccably cared for, this 2,185-square-foot residence offers space for every stage of life. High 9-foot ceilings enhance the bright, open main floor, anchored by a stylish kitchen with white cabinets, granite counters, under-cabinet lighting, a central gathering island, and a full suite of stainless-steel appliances. A main-floor bedroom and 3/4 bath provide seamless convenience for visiting guests.Up the stairs, a versatile loft separates the sleeping quarters. Retreat to the oversized primary suite, boasting two walk-in closets and an indulgent bath with dual sinks, a sit-down vanity, a deep soaking tub, and a separate shower. An additional bedroom with its own ensuite bath and a dedicated laundry room (washer and dryer included) make daily routines a breeze.Outside, unwind or host friends in a backyard tailored for relaxation featuring an expansive patio, glowing string lights, an outdoor bar, pristine artificial turf, and an above-ground Jacuzzi. Complete with 32 solar panels (assumable), a water softener, plus secured front entry, upgraded locks, an alarm system, and front and rear security camera upgrades, this home is ready for you to simply unpack and enjoy. Schedule your showing today!
Property Features
Property Type: Residential - Single Family
Cooling: Central Air, Electric
Garage: 2
Heating: Central, Gas, Multiple Heating Units
Home Style: Two Story
Lot Size: 0.11 Acres
Roof Type: Tile
Stories: 2.0
Taxes: $4,105
Year Built: 2019
Amenities
Bathroom on Main Level
Bedroom on Main Level
Ceiling Fan(s)
Three Quarter Bath on Main Level
Window Treatments
Patio
Private Yard
Feature Descriptions
Appliances: Dryer, Dishwasher, Disposal, Gas Range, Microwave, Refrigerator, Water Softener Owned, Water Heater, Washer
Days on Site: 1
Exterior: Frame, Stucco
Fencimg: Block, Back Yard
Flooring: Carpet, Laminate, Tile
HOA Fee: 56/ Monthly
Laundry: Gas Dryer Hookup, Laundry Room, Upper Level
Lot: Corner Lot, Desert Landscaping, Landscaped, Rocks, Synthetic Grass, Trees, < 1/4 Acre
Parcel#: 139-07-512-039
Parking: Attached, Garage, Garage Door Opener, Inside Entrance, Private
Parking Notes: Attached, Garage, Garage Door Opener, Inside Entrance
Patio/Porch: Patio
Sewer: Public Sewer
Spa: Yes
Spa: Above Ground
Special View Info: None
Utilities: Underground Utilities
Water: Public
Window: Blinds
Room Sizes
Living Room: 14 X 24
Dining Room: 7 X 10
Bedroom 3: 10 X 11
Bedroom 2: 13 X 14
Primary Bedroom: 18 X 14
Local Schools
High School: Cheyenne
Middle School: Swainston Theron
Elementary School: Bruner, Lucille S.,Bruner, Lucille S.
Listed By / Shown By
Listed By
Agency Name: Elite Realty
Agency Contact: (702) 245-0595
Agent Name: Christopher T. Piper

Shown By
Agent Name: Forever Vegas Kim
Agent Phone: (702) 256-4900
Agency Title: Wardley Real Estate

Estimate Your Payment
Estimated Payment
$ 2,183.40 per month $1,710.67 Principal & Interest $342.08 Property Tax $130.64 Homeowner's InsuranceChange Payment Information

Forever Vegas Kim
S.0203050
Email Me

"GLVAR MLS deems information realiable but not guaranteed."
Listing data compilation and photo(s) © 2026 Greater Las Vegas Association of REALTORS® MLS , All Rights Reserved.
Privacy Policy / DMCA Notice / ADA Accessibility


This site is hosted, designed and copyright
© 1994 - 2026 by
Delta Media Group, Inc. -- Patent Pending --
4077 Trillium Bay Lane | MLS# 2833706
This single family home located at 4077 Trillium Bay Lane , North Las Vegas, NV 89032 is currently listed for sale with an asking price of $447,900. This property was built in 2019 and has 3 bedrooms and 3 full baths with 2185 sq. ft. Trillium Bay Lane is located in the Laredo At Davyn Ridge subdivision. Search Laredo At Davyn Ridge real estate on kimgirod.wardleyre.com today.