
BEDS4
BATHS4 full 1 partial
SQUARE FEET3,210
MLS#2813624
STATUSActive
PROPERTY TYPEResidential - Single Family
SUBDIVISIONSouthshore Parcel 27
Property Description
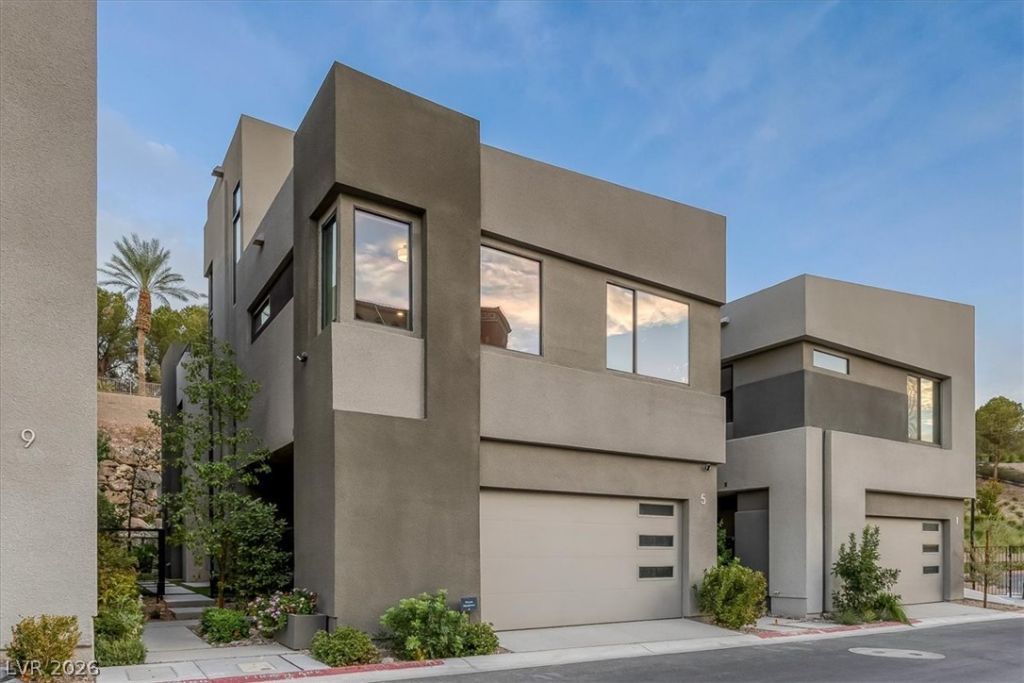
Priced to sell, this beautifully upgraded 3,210-square-foot Blue Heron home is located in Shoreline at Lake Las Vegas.The three-story floor plan features both a staircase and a private elevator with access from the first floor to the third. The main living area includes a custom wood TV wall with a 72-inch gas fireplace and opens to a private patio with lush landscaping, a built-in barbecue island, and an outdoor refrigerator.The gourmet kitchen features Bosch appliances and a seven-foot Thermador wine refrigerator. Since the home was purchased, additional kitchen lighting and pull-out cabinet drawers have been installed, and all carpeting has been replaced with high-end luxury vinyl plank flooring. Sellers added $46,000 in upgrades since purchase. Move in ready! The entire third floor has been converted into an impressive media and entertainment room, an outdoor patio, and a dramatic seven-foot fireplace. Each bedroom has its own private bathroom with a custom-tiled shower and electronic window shades. The primary suite includes a private patio, a spa-style shower, and an oversized walk-in closet.The finished garage offers built-in cabinetry and additional storage. Television, furniture, and all appliances are included, making this an exceptional turnkey opportunity. Mountain views, extensive upgrades, and plans for a private community dock complete this distinctive Lake Las Vegas home.Shoreline is a beautiful, walkable neighborhood just a short stroll from the Village, shopping, dining, watersports, and community events. Walk to Season's Grocery for a morning coffee, then find a spot beside the lake to relax and enjoy it.
Property Features
Property Type: Residential - Single Family
Cooling: Central Air, Electric
Fireplaces: 1
Garage: 2 car attached
Heating: Central, Gas
Home Style: Three Story
Lot Size: 0.08 Acres
Roof Type: Tile
Stories: 3.0
Taxes: $14,241
Year Built: 2023
Amenities
Bathroom on Main Level
Ceiling Fan(s)
Half Bath on Main Level
Window Treatments
Built-in Barbecue
Balcony
Barbecue
Courtyard
Patio
Fire Pit
Sprinkler/Irrigation
Feature Descriptions
Appliances: Built-In Gas Oven, Double Oven, Dryer, Dishwasher, Gas Cooktop, Disposal, Gas Range, Microwave, Refrigerator, Tankless Water Heater, Wine Refrigerator, Washer
Association Amenities: Gated, Jogging Path
Days on Site: 18
Fencimg: Block, Full, Wrought Iron
Fireplace: Electric, Living Room
Flooring: Luxury Vinyl Plank, Tile
HOA Fee: 153/ Monthly
Laundry: Gas Dryer Hookup, Upper Level
Lot: Drip Irrigation/Bubblers, Landscaped, < 1/4 Acre
Parcel#: 160-22-827-002
Parking: Attached, Epoxy Flooring, Garage, Private, Guest
Parking Notes: Attached, Epoxy Flooring, Garage, Private, Guest
Patio/Porch: Balcony, Covered, Patio
Sewer: Public Sewer
Special View Info: Mountain(s)
Utilities: Electricity Available
Water: Public
Window: Double Pane Windows, Insulated Windows, Window Treatments
Room Sizes
Living Room: 21 X 15
Dining Room: 19 X 8
Kitchen: 28 X 14
Loft: 27 X 20
Primary Bathroom: 19 X 11
Bedroom 3: 16 X 11
Bedroom 2: 19 X 12
Primary Bedroom: 28 X 15
Local Schools
High School: Basic Academy
Middle School: Brown B. Mahlon
Elementary School: Josh, Stevens,Josh, Stevens
Listed By / Shown By
Listed By
Agency Name: eXp Realty
Agency Contact: (702) 820-0943
Agent Name: Micah J. Bleecher

Shown By
Agent Name: Forever Vegas Kim
Agent Phone: (702) 256-4900
Agency Title: Wardley Real Estate

Estimate Your Payment
Estimated Payment
$ 6,732.47 per month $5,152.27 Principal & Interest $1,186.75 Property Tax $393.46 Homeowner's InsuranceChange Payment Information

Forever Vegas Kim
S.0203050
Email Me

"GLVAR MLS deems information realiable but not guaranteed."
Listing data compilation and photo(s) © 2026 Greater Las Vegas Association of REALTORS® MLS , All Rights Reserved.
Privacy Policy / DMCA Notice / ADA Accessibility


This site is hosted, designed and copyright
© 1994 - 2026 by
Delta Media Group, Inc. -- Patent Pending --
5 Promenade Isle Lane | MLS# 2813624
This single family home located at 5 Promenade Isle Lane, Henderson, NV 89011 is currently listed for sale with an asking price of $1,349,000. This property was built in 2023 and has 4 bedrooms and 4 full and 1 partial baths with 3210 sq. ft. Promenade Isle Lane is located in the Southshore Parcel 27 subdivision. Search Southshore Parcel 27 real estate on kimgirod.wardleyre.com today.