
BEDS3
BATHS2 full
SQUARE FEET1,146
MLS#2834300
STATUSActive
PROPERTY TYPEResidential - Condominium
SUBDIVISIONCopper Canyon Condo
Property Description
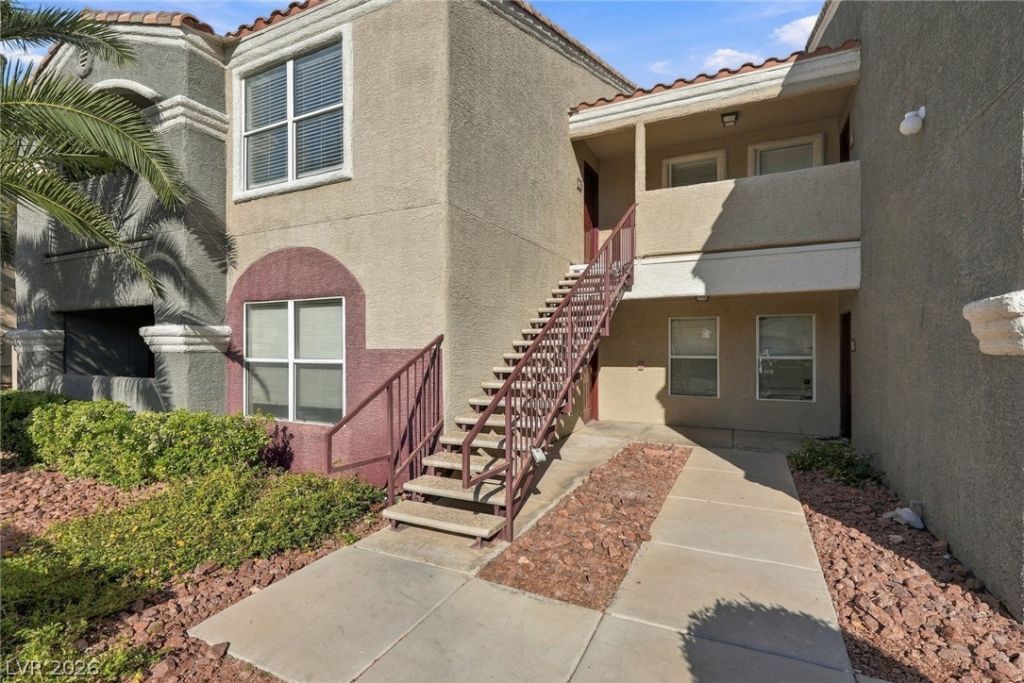
Discover this beautifully refreshed three-bedroom, two-bath condominium in the centrally located, gated Tuscan Villas community. Featuring vaulted ceilings, fresh interior paint, and new luxury vinyl plank flooring throughout the living areas and bedrooms, this inviting residence offers a bright, open feel. The kitchen features granite countertops, stainless steel appliances, and a breakfast bar overlooking the living area. The spacious primary suite includes a generous walk-in closet and an ensuite bathroom with dual sinks, granite countertops, and a Roman soaking tub. Additional highlights include tile flooring in the kitchen and bathrooms, a private balcony, and a separate laundry area with full-size washer and dryer. Enjoy resort-style community amenities, including two sparkling pools and spas, a tennis court, BBQ areas, a fire pit, fitness center, and clubhouse. HOA dues include water, sewer, and trash. Conveniently situated near the Las Vegas Strip, Allegiant Stadium, Town Square, shopping, dining, and I-15 and I-215 freeway access. An exceptional opportunity to enjoy comfortable living in a desirable gated community.
Property Features
Property Type: Residential - Condominium
Cooling: Central Air, Electric
Heating: Central, Electric
Home Style: Two Story
Roof Type: Tile
Stories: 2.0
Taxes: $945
Year Built: 1999
Amenities
Ceiling Fan(s)
Window Treatments
Balcony
Fire Pit
Feature Descriptions
Appliances: Dryer, Dishwasher, Electric Range, Disposal, Microwave, Refrigerator, Washer
Association Amenities: Clubhouse, Fitness Center, Gated, Barbecue, Pickleball, Pool, RV Parking, Spa/Hot Tub, Tennis Court(s)
Community Features: Pool
Fencimg: Full
Flooring: Luxury Vinyl Plank, Tile
HOA Fee: 230/ Monthly
Hot Tub: Yes
Laundry: Electric Dryer Hookup, Laundry Closet
Lot: Desert Landscaping, Landscaped, < 1/4 Acre
Parcel#: 163-25-713-286
Parking: Assigned, Covered, Detached Carport, RV Access/Parking, Guest
Parking Notes: Assigned, Covered, Detached Carport, RV Access/Parkin
Patio/Porch: Balcony
Pool: Community
Sewer: Public Sewer
Swimming Pool: Yes
Utilities: Electricity Available, Underground Utilities
Water: Public
Window: Window Treatments
Room Sizes
Dining Room: 8 X 10
Bedroom 3: 10 X 11
Bedroom 2: 10 X 11
Primary Bedroom: 13 X 12
Living Room: 13 X 12
Local Schools
High School: Durango
Middle School: Sawyer Grant
Elementary School: Earl, Marion B.,Earl, Marion B.
Listed By / Shown By
Listed By
Agency Name: Vegas Valley Group
Agency Contact: 702-219-3128
Agent Name: Brian P. Bauchman

Shown By
Agent Name: Forever Vegas Kim
Agent Phone: (702) 256-4900
Agency Title: Wardley Real Estate

Estimate Your Payment
Estimated Payment
$ 1,106.09 per month $954.45 Principal & Interest $78.75 Property Tax $72.89 Homeowner's InsuranceChange Payment Information

Forever Vegas Kim
S.0203050
Email Me

"GLVAR MLS deems information realiable but not guaranteed."
Listing data compilation and photo(s) © 2026 Greater Las Vegas Association of REALTORS® MLS , All Rights Reserved.
Privacy Policy / DMCA Notice / ADA Accessibility


This site is hosted, designed and copyright
© 1994 - 2026 by
Delta Media Group, Inc. -- Patent Pending --
5055 W Hacienda Avenue , Unit 2141 | MLS# 2834300
This condo located at 5055 W Hacienda Avenue , Unit 2141, Las Vegas, NV 89118 is currently listed for sale with an asking price of $249,900. This property was built in 1999 and has 3 bedrooms and 2 full baths with 1146 sq. ft. W Hacienda Avenue , Unit 2141 is located in the Copper Canyon Condo subdivision. Search Copper Canyon Condo real estate on kimgirod.wardleyre.com today.