
BEDS2
BATHS1 full
SQUARE FEET912
MLS#2832789
STATUSActive
PROPERTY TYPEResidential - Single Family
SUBDIVISIONSeven Trees
Property Description
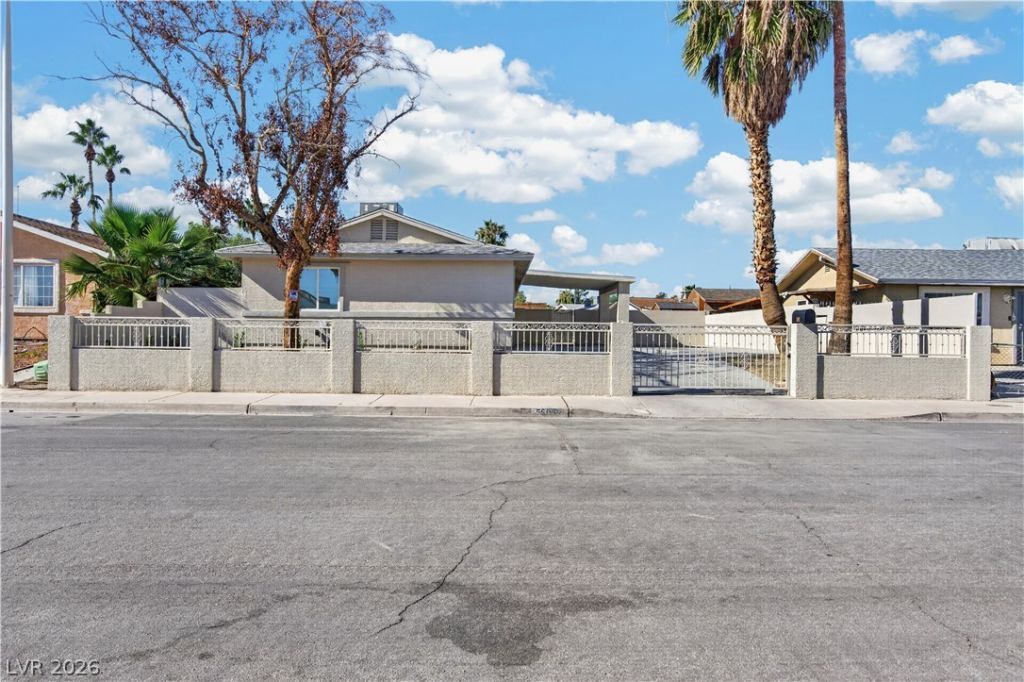
WOW!! MUST SEE - Beautiful Home Just FULLY REMODELED! A True Gem With ALL NEW KITCHEN With Shaker Cabinets And Quartz Counters - All NEW BATHROOM - Fresh 2-Tone PAINT In & Out - New Premium Waterproof LVP FLOORING - Brand NEW ROOF On House, Patio And Carport - New Stainless APPLIANCES - LED Lighting - Upgraded WINDOWS - New Faucets, Fixtures, Sinks, Valves, Lines, Toilet, Hardware, Outlets, Switches, Knobs, Hinges - Newer HVAC - NEW 6 Panel DOORS - LAUNDRY AREA - Stucco Walls/Fences - Huge COVERED CARPORT - Security Doors - LARGE COVERED PATIO - Utility/Storage Room - Custom Driveway Gate And Wrought Iron Fencing - Driveway Has Room For RV, Boat, Extra Cars, Plus Plenty Of Street Parking - Low Maintenance Landscape - Fully Fenced Yard - No HOA - LOW PROPERTY TAX - Plus More On Large Lot On Quiet Back Street In Convenient Neighborhood - VERY Nice, Basically LIKE A NEW HOUSE! - Priced 100k Below Some Neighboring Houses - You Will Not Find A Nicer House At This Price - Seller May Help Buy Down Interest Rate For Buyer - BRING YOUR OFFER, This Home WILL Be Sold!
Property Features
Property Type: Residential - Single Family
Cooling: Central Air, Electric
Heating: Central, Gas
Home Style: One Story
Lot Size: 0.14 Acres
Roof Type: Composition, Shingle
Stories: 1.0
Taxes: $526
Year Built: 1973
Amenities
Bathroom on Main Level
Bedroom on Main Level
Ceiling Fan(s)
Primary Downstairs
Three Quarter Bath on Main Level
Window Treatments
Patio
Irrigation Sprinklers
Feature Descriptions
Appliances: Dishwasher, Disposal, Gas Range, Microwave
Association Amenities: None
Exterior: Drywall
Fencimg: Block, Full, Wrought Iron
Flooring: Luxury Vinyl Plank
Laundry: Electric Dryer Hookup, Gas Dryer Hookup, Laundry Room
Lot: 1/4 to 1 Acre Lot, Drip Irrigation/Bubblers, Landscaped, Rocks, Trees
Parcel#: 161-28-110-066
Parking: Attached Carport, Garage, Private, RV Potential, RV Gated, RV Access/Parking, RV Paved
Parking Notes: Attached Carport, Garage, Private, RV Potential, RV Ga
Patio/Porch: Covered, Patio
Sewer: Public Sewer
Utilities: Underground Utilities
Water: Public
Window: Blinds, Double Pane Windows
Room Sizes
Dining Room: 10 X 7
Living Room: 15 X 13
Bedroom 2: 12 X 9
Primary Bedroom: 13 X 12
Local Schools
High School: Del Sol HS
Middle School: Cortney Francis
Elementary School: Harmon, Harley A.,Harmon, Harley A.
Listed By / Shown By
Listed By
Agency Name: 2 Cornel Realty
Agency Contact: kamrelv@gmail.com
Agent Name: Keri A. McKee

Shown By
Agent Name: Forever Vegas Kim
Agent Phone: (702) 256-4900
Agency Title: Wardley Real Estate

Estimate Your Payment
Estimated Payment
$ 1,112.65 per month $992.99 Principal & Interest $43.83 Property Tax $75.83 Homeowner's InsuranceChange Payment Information

Forever Vegas Kim
S.0203050
Email Me

"GLVAR MLS deems information realiable but not guaranteed."
Listing data compilation and photo(s) © 2026 Greater Las Vegas Association of REALTORS® MLS , All Rights Reserved.
Privacy Policy / DMCA Notice / ADA Accessibility


This site is hosted, designed and copyright
© 1994 - 2026 by
Delta Media Group, Inc. -- Patent Pending --
5081 Haystack Drive | MLS# 2832789
This single family home located at 5081 Haystack Drive, Las Vegas, NV 89122 is currently listed for sale with an asking price of $259,990. This property was built in 1973 and has 2 bedrooms and 1 full baths with 912 sq. ft. Haystack Drive is located in the Seven Trees subdivision. Search Seven Trees real estate on kimgirod.wardleyre.com today.