
BEDS3
BATHS2 full 1 partial
SQUARE FEET1,890
MLS#2819912
STATUSActive
PROPERTY TYPEResidential - Single Family
SUBDIVISIONKingsridge
Property Description
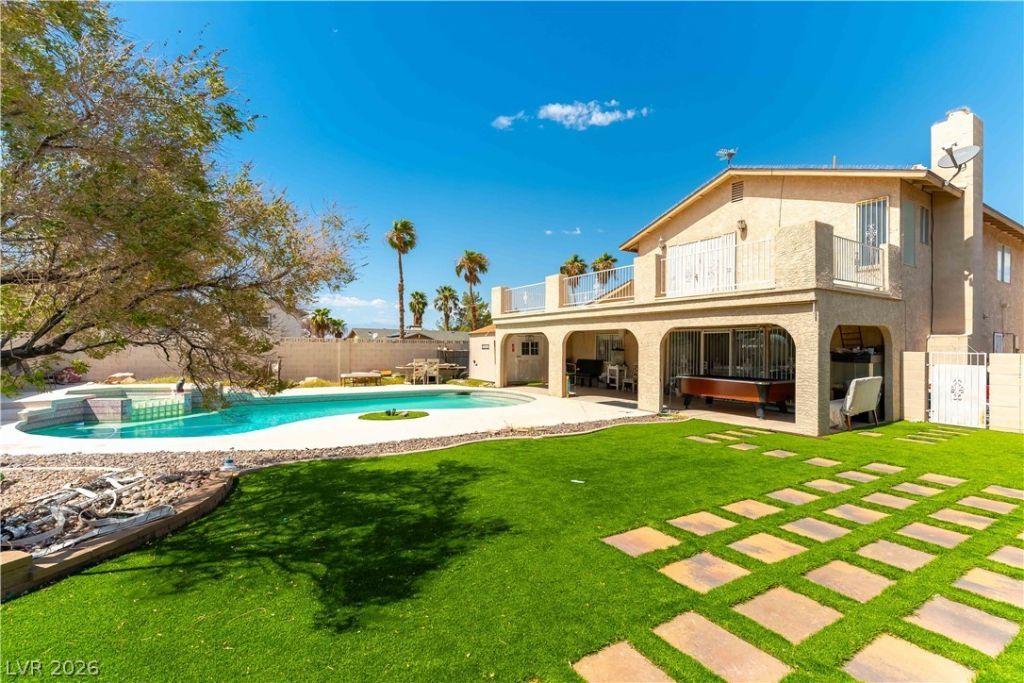
Wonderful spacious family home located on a large corner lot within a quiet cul-de-sac street, no-HOA community. Schools and shopping are a short drive away. This 2 story home offers large rooms with a cozy feel. The front formal living room welcomes both family and friends into spaces where memories are made. The family room features a fireplace and adjoins the dining area, kitchen with a breakfast bar, granite countertops, pantry and all appliances. The extra large backyard paradise features a massive covered patio, large sparkling 10 foot deep pool and spa. Two storage sheds can hold all of the. pool toys. All of the bedrooms are upstairs, accessible with a motorized chair lift. The primary suite is separate from the others, equipped with a handicap bath/shower bars and soaking tub. A beautiful large balcony off the primary bedroom overlooks the pool and expansive views of the Sunrise mountains. This house is waiting for the perfect family to make it a home.
Property Features
Property Type: Residential - Single Family
Cooling: Central Air, Electric,2 Units
Fireplaces: 1
Garage: 2 car attached
Heating: Central, Gas, Multiple Heating Units
Home Style: Two Story
Lot Size: 0.00 Acres
Roof Type: Composition, Shingle
Stories: 2.0
Taxes: $1,405
Year Built: 1981
Amenities
Bathroom on Main Level
Ceiling Fan(s)
Balcony
Patio
Feature Descriptions
Appliances: Built-In Gas Oven, Dryer, Disposal, Microwave, Refrigerator, Washer
Association Amenities: None
Fencimg: Brick, Back Yard
Fireplace: Gas, Living Room
Flooring: Tile
Laundry: Gas Dryer Hookup, In Garage
Lot: Back Yard, Front Yard, Synthetic Grass, < 1/4 Acre
Parcel#: 140-22-413-004
Parking: Attached, Garage, Guest, Private, RV Gated, RV Access/Parking, RV Paved
Parking Notes: Attached, Garage, Guest, Private, RV Gated, RV Access/P
Patio/Porch: Balcony, Patio
Pool: Heated, In Ground, Private, Pool/Spa Combo
Sewer: Public Sewer
Spa: Yes
Special View Info: Mountain(s)
Swimming Pool: Yes
Utilities: Cable Available
Water: Public
Room Sizes
Living Room: 14 X 23
Bedroom 3: 12 X 13
Bedroom 2: 10 X 12
Primary Bedroom: 14 X 14
Local Schools
High School: Eldorado
Middle School: O Callaghan M
Elementary School: Mountain View,Mountain View
Listed By / Shown By
Listed By
Agency Name: Key Realty
Agency Contact: braylonr2016@gmail.com
Agent Name: Braylon Robinson

Shown By
Agent Name: Forever Vegas Kim
Agent Phone: (702) 256-4900
Agency Title: Wardley Real Estate

Estimate Your Payment
Estimated Payment
$ 1,925.92 per month $1,680.50 Principal & Interest $117.08 Property Tax $128.33 Homeowner's InsuranceChange Payment Information

Forever Vegas Kim
S.0203050
Email Me

"GLVAR MLS deems information realiable but not guaranteed."
Listing data compilation and photo(s) © 2026 Greater Las Vegas Association of REALTORS® MLS , All Rights Reserved.
Privacy Policy / DMCA Notice / ADA Accessibility


This site is hosted, designed and copyright
© 1994 - 2026 by
Delta Media Group, Inc. -- Patent Pending --
6235 Adenmoor Court | MLS# 2819912
This single family home located at 6235 Adenmoor Court , Las Vegas, NV 89156 is currently listed for sale with an asking price of $440,000. This property was built in 1981 and has 3 bedrooms and 2 full and 1 partial baths with 1890 sq. ft. Adenmoor Court is located in the Kingsridge subdivision. Search Kingsridge real estate on kimgirod.wardleyre.com today.