
BEDS3
BATHS2 full
SQUARE FEET1,668
MLS#2819366
STATUSActive
PROPERTY TYPEResidential - Single Family
SUBDIVISIONPALM CANYON
Property Description
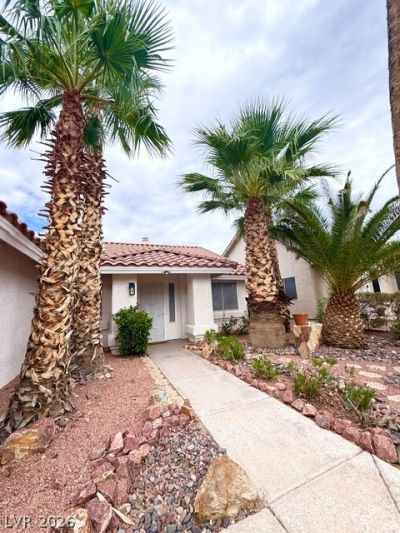
Please used showing time. Residents in place but very accommodating and flexible with regard to showings. You'll love the fresh paint in throughout this beautifully renovated 3bd/2ba single story in highly desirable Palm Canyon. From the moment you arrive you'll be charmed by the professionally landscaped front yard with mature palms & attractive curb appeal. This home has been thoughtfully updated with a fresh modern feel. New appliances, new AC unit, H2O heater & cured-in-place plumbing rehabilitation system (with 50 yr lifespan!). Move in ready with a projected long life span and carefree enjoyment.
Property Features
Property Type: Residential - Single Family
Cooling: Central Air, Electric
Fireplaces: 1
Garage: 2 car attached
Heating: Central, Gas
Home Style: One Story
Lot Size: 0.14 Acres
Roof Type: Tile
Stories: 1.0
Taxes: $2,183
Year Built: 1994
Amenities
Bedroom on Main Level
Primary Downstairs
Window Treatments
Patio
Private Yard
Feature Descriptions
Appliances: Dryer, Dishwasher, Disposal, Gas Range, Gas Water Heater, Refrigerator, Washer
Association Amenities: None
Days on Site: 1
Exterior: Drywall
Fencimg: Block, Back Yard
Fireplace: Family Room, Glass Doors, Living Room, Multi-Sided
Flooring: Tile
HOA Fee: 56/ Quarterly
Laundry: Gas Dryer Hookup, Main Level
Lot: Desert Landscaping, Landscaped, Trees, < 1/4 Acre
Parcel#: 179-30-312-018
Parking: Attached, Garage, Inside Entrance, Open
Parking Notes: Attached, Garage, Inside Entrance, Open
Patio/Porch: Patio
Sewer: Public Sewer
Special View Info: Mountain(s)
Utilities: Cable Available
Water: Public
Window: Blinds, Drapes
Room Sizes
Living Room: 14 X 20
Family Room: 14 X 18
Bedroom 3: 11 X 13
Bedroom 2: 11 X 12
Primary Bedroom: 14 X 20
Local Schools
High School: Foothill
Middle School: Mannion Jack & Terry
Elementary School: Walker, J. Marlan,Walker, J. Marlan
Listed By / Shown By
Listed By
Agency Name: Hartline Properties, LLC
Agency Contact: 702-685-3881
Agent Name: Gregory Hartline

Shown By
Agent Name: Forever Vegas Kim
Agent Phone: (702) 256-4900
Agency Title: Wardley Real Estate

Estimate Your Payment
Estimated Payment
$ 2,105.86 per month $1,787.44 Principal & Interest $181.92 Property Tax $136.50 Homeowner's InsuranceChange Payment Information

Forever Vegas Kim
S.0203050
Email Me

"GLVAR MLS deems information realiable but not guaranteed."
Listing data compilation and photo(s) © 2026 Greater Las Vegas Association of REALTORS® MLS , All Rights Reserved.
Privacy Policy / DMCA Notice / ADA Accessibility


This site is hosted, designed and copyright
© 1994 - 2026 by
Delta Media Group, Inc. -- Patent Pending --
804 Rancho Coast Way | MLS# 2819366
This single family home located at 804 Rancho Coast Way, Henderson, NV 89002 is currently listed for sale with an asking price of $468,000. This property was built in 1994 and has 3 bedrooms and 2 full baths with 1668 sq. ft. Rancho Coast Way is located in the PALM CANYON subdivision. Search PALM CANYON real estate on kimgirod.wardleyre.com today.