
BEDS4
BATHS3 full
SQUARE FEET2,015
MLS#2819485
STATUSActive
PROPERTY TYPEResidential - Single Family
SUBDIVISIONShadow Crest Sub 2nd Amd
Property Description
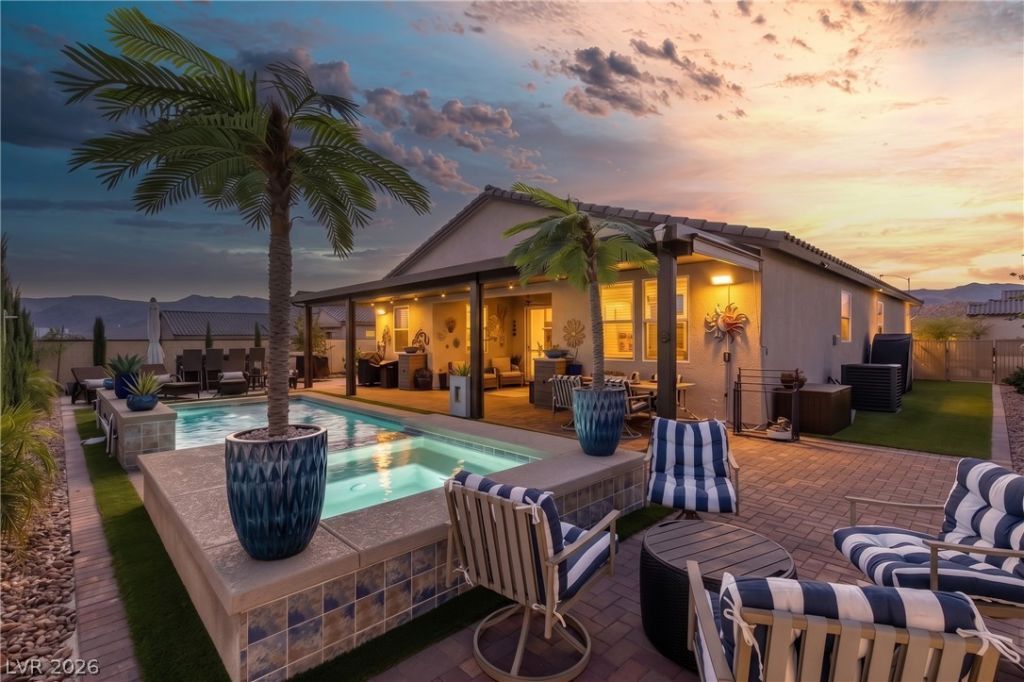
Located within the secure gates of the 55+ Shadow Crest community, this exceptional 2,015 sq. ft. home offers modern comfort and resort-style living. Built in 2023, the thoughtfully designed 4-bedroom, 3-bathroom layout features luxury vinyl plank flooring, plush bedroom carpeting, ceiling fans, and a private guest suite with its own bathroom. The open-concept kitchen showcases quartz countertops, a tiled backsplash, and brand-new appliances while overlooking the spacious living area, complete with a stone-faced electric fireplace and impressive three-panel sliding glass door. Step outside to an extraordinary resort-inspired backyard featuring approximately $150,000 in improvements, including a sparkling pool, hot tub, waterfall, artificial turf, pavers, privacy screens, and a full-length covered patio.Additional highlights include a finished garage with a Tesla charger and dedicated mini-split system, plus newer HVAC and water heater systems. HOA-maintained landscaping provides easy, low-maintenance living. Select furnishings may also be included with a strong offer.
Property Features
Property Type: Residential - Single Family
Cooling: Central Air, Electric
Fireplaces: 1
Garage: 2 car attached
Heating: Central, Electric
Home Style: One Story
Lot Size: 0.18 Acres
Roof Type: Tile
Stories: 1.0
Taxes: $4,125
Year Built: 2023
Amenities
Ceiling Fan(s)
Handicap Access
Window Treatments
Handicap Accessible
Patio
Private Yard
Feature Descriptions
Appliances: Built-In Electric Oven, Dryer, Dishwasher, Disposal, Microwave, Refrigerator, Washer
Association Amenities: Gated
Days on Site: 1
Fencimg: Back Yard, Wrought Iron
Fireplace: Electric, Living Room
Flooring: Carpet, Luxury Vinyl Plank
HOA Fee: 181/ Monthly
Laundry: Electric Dryer Hookup, Laundry Closet
Lot: Desert Landscaping, Landscaped, Synthetic Grass, < 1/4 Acre
Parcel#: 001-07-614-004
Parking: Attached, Garage, Inside Entrance, Private
Parking Notes: Attached, Garage, Inside Entrance, Private
Patio/Porch: Covered, Patio
Pool: In Ground, Private, Pool/Spa Combo
Sewer: Public Sewer
Spa: Yes
Special View Info: Mountain(s)
Swimming Pool: Yes
Utilities: Electricity Available
Water: Public
Window: Blinds, Double Pane Windows, Insulated Windows
Room Sizes
Kitchen: 11 X 16
Living Room: 14 X 24
Bedroom 4: 10 X 13
Bedroom 3: 12 X 13
Bedroom 2: 12 X 13
Primary Bathroom: 9 X 13
Primary Bedroom: 16 X 13
Local Schools
High School: Other
Middle School: Other
Elementary School: Other
Listed By / Shown By
Listed By
Agency Name: RE/MAX Ridge Realty
Agency Contact: 702-346-7800
Agent Name: John Larson

Shown By
Agent Name: Forever Vegas Kim
Agent Phone: (702) 256-4900
Agency Title: Wardley Real Estate

Estimate Your Payment
Estimated Payment
$ 3,011.78 per month $2,478.74 Principal & Interest $343.75 Property Tax $189.29 Homeowner's InsuranceChange Payment Information

Forever Vegas Kim
S.0203050
Email Me

"GLVAR MLS deems information realiable but not guaranteed."
Listing data compilation and photo(s) © 2026 Greater Las Vegas Association of REALTORS® MLS , All Rights Reserved.
Privacy Policy / DMCA Notice / ADA Accessibility


This site is hosted, designed and copyright
© 1994 - 2026 by
Delta Media Group, Inc. -- Patent Pending --
975 Atkins Lane | MLS# 2819485
This single family home located at 975 Atkins Lane, Mesquite, NV 89027 is currently listed for sale with an asking price of $649,000. This property was built in 2023 and has 4 bedrooms and 3 full baths with 2015 sq. ft. Atkins Lane is located in the Shadow Crest Sub 2nd Amd subdivision. Search Shadow Crest Sub 2nd Amd real estate on kimgirod.wardleyre.com today.